

631 Longview Drive, Antioch, Illinois 60002
Subdivision > Village Green
Sorry, we are updating photos, please update this page in 15 minutes
$207,500
|
Sold
|
|
| Status: | Closed |
| Sqft: | 1,630 |
| Cost/Sqft: | $126 |
| Beds: | 3 |
| Baths: | 2 |
| Year Built: | 1974 |
| Property Taxes: | $5,666 |
| Days On Market: | 2727 |
| Lot Size: | 0,00 |
Description
Unexpected changes in life, leave the sellers sad to part with their darling brick ranch. A decorator's delight, this charming and spacious home balances female nostalgia and masculine charm! Come see this amazing home with 3 bedrooms/2 baths which includes a huge full basement complete with a huge recreation room perfect for entertaining! You will fall in love with the close proximity to Antioch's quaint downtown area complete with unique shops, restaurants, and Metra train depot. Huge fenced yard with storage shed backs up to open area. This older established neighborhood has been a favorite place to reside for all age groups. Do not miss your opportunity to tour this beautiful home!
Property Specifics
| Single Family | |
| — | |
| Ranch | |
| 1974 | |
| Full | |
| Brick | |
| Asphalt | |
| RANCH | |
| No | |
| — |
| Lake | |
| Village Green | |
| 0 / Not Applicable | |
| None | |
| Public | |
| Public Sewer | |
| Central Air | |
| Natural Gas, Forced Air | |
| 10391306 | |
| 02082080060000 |
Nearby Schools
| NAME: | DISTRICT: | DISTANCE: | |
|---|---|---|---|
|
Middle School
Antioch Upper Grade School |
34 | Not in DB | |
|
High School
Antioch Community High School |
117 | Not in DB | |
Property History
| DATE: | EVENT: | PRICE: | SOURCE: |
|---|---|---|---|
| 25 Apr, 2018 | Sold | $195,500 | MRED MLS |
| 6 Mar, 2018 | Under contract | $195,500 | MRED MLS |
| 3 Mar, 2018 | Listed for sale | $195,500 | MRED MLS |
| 17 Jun, 2019 | Sold | $207,500 | MRED MLS |
| 26 May, 2019 | Under contract | $205,500 | MRED MLS |
| 24 May, 2019 | Listed for sale | $205,500 | MRED MLS |
Sorry, we are updating photos, please update this page in 15 minutes
Room Specifics
All Bedroom Info:
Total Bedrooms: 3
Bedrooms Above Ground: 3
Bedrooms Below Ground: 0
Total Bedrooms: 3
Bedrooms Above Ground: 3
Bedrooms Below Ground: 0
Second Bedroom Info:
Dimensions: —
Location: —Dimensions: —
Floor Type: Hardwood
Third Bedroom Info:
Dimensions: —
Location: —Dimensions: —
Floor Type: Carpet
Bathroom Info:
Full Bathrooms: 2
Partial Bathrooms: 0Full Bathrooms: 2
Bathroom Amenities: —
Bathroom in Basement: 0
Dining Room Info:
Dimensions: —
Location: —Dimensions: —
Floor Type: Ceramic Tile
Kitchen Info:
Dimensions: —
Location: —Dimensions: —
Floor Type: Hardwood
Features: Eating Area-Table Space
Laundry Room Info:
Dimensions: —
Location: —Dimensions: —
Floor Type: Other
Living Room Info:
Dimensions: —
Location: —Dimensions: —
Floor Type: Carpet
Family Room Info:
Dimensions: —
Location: —Dimensions: —
Floor Type: Carpet
Additional Rooms Info:
Rooms: Sun Room, Recreation Room
Basement: FullRooms: Sun Room, Recreation Room
Other Specifics
| 1 | |
| Concrete Perimeter | |
| Garage | |
| — | |
| — | |
| — | |
| Patio, Storms/Screens | |
| Fenced Yard, Landscaped | |
| 81X120 | |
| — | |
| — | |
| Hardwood Floors, Wood Laminate Floors, First Floor Bedroom, First Floor Full Bath | |
| Range, Microwave, Dishwasher, Refrigerator, Washer, Dryer, Water Softener Owned | |
| Not in DB | |
| Sidewalks, Street Lights, Street Paved | |
| — | |
| Gas Log, Gas Starter |
Tax History
| Year | Property Taxes |
|---|---|
| 2018 | $5,350 |
| 2019 | $5,666 |
Contact Agent
Nearby Similar Homes
613 Garys Drive, Antioch, Illinois 60002
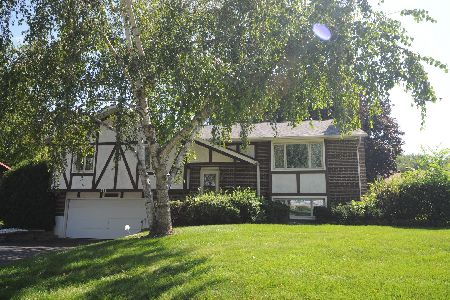
For Sale
$349,900
3 beds / 2.0 baths / 2,128 ft2
Single Family / Built: 1974
50
45 Van Dyke Drive, Antioch, Illinois 60002
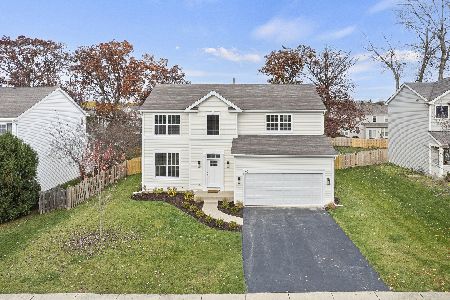
For Sale
$484,000
4 beds / 2.1 baths / 2,324 ft2
Single Family / Built: 2000
4
167 Tree Line, Antioch, Illinois 60002
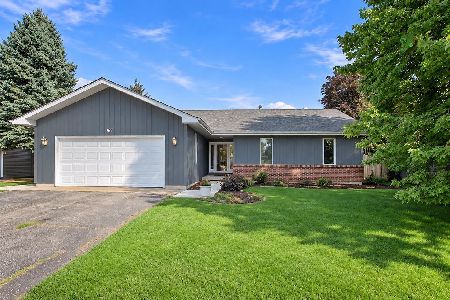
For Sale
$339,900
3 beds / 2.0 baths / 1,647 ft2
Single Family / Built: 1991
15
327 Oakwood Drive, Antioch, Illinois 60002
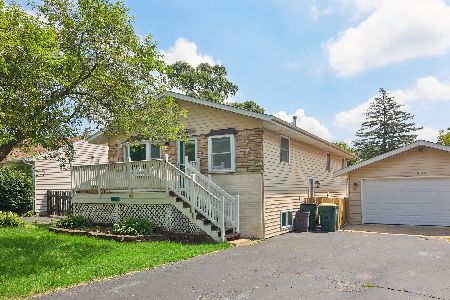
For Sale
$337,000
3 beds / 2.0 baths / 1,128 ft2
Single Family / Built: 1974
125
1010 Laursen Court, Antioch, Illinois 60002
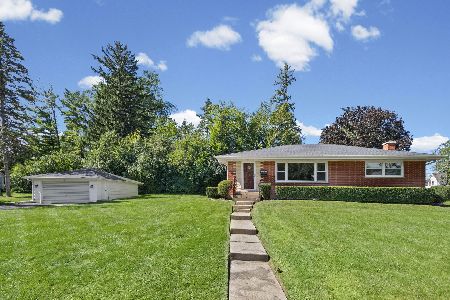
For Sale
$360,000
3 beds / 2.0 baths / 1,290 ft2
Single Family / Built: 1957
27
Nearby Sold Comparables

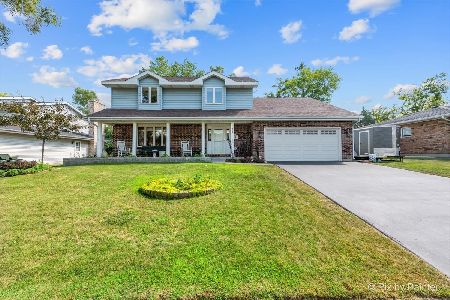
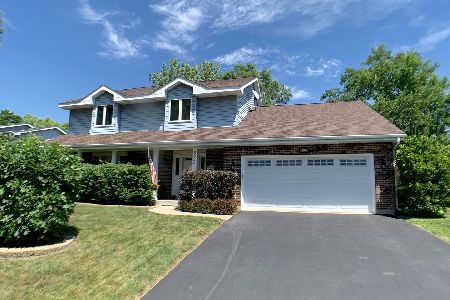
Contact Agent
Listing Provided By
d'aprile properties
