

631 Robert Drive, Bourbonnais, Illinois 60914
Sorry, we are updating photos, please update this page in 15 minutes
$125,000
|
Sold
|
|
| Status: | Closed |
| Sqft: | 1,440 |
| Cost/Sqft: | $90 |
| Beds: | 4 |
| Baths: | 2 |
| Year Built: | 1960 |
| Property Taxes: | $3,421 |
| Days On Market: | 3129 |
| Lot Size: | 0,00 |
Description
Cute and clean 4BR/1.5BA ranch home. Huge kitchen with all appliances included. Hardwood flooring in all bedrooms. 1/2 BA with laundry hook up and cabinets for extra storage. Extra deep 1.5 car attached garage. Newer roof, gutters, siding, LR carpet, and stove. Awesome covered concrete patio off kitchen. Pear and apple tree in private back yard. Agent related to seller.
Property Specifics
| Single Family | |
| — | |
| — | |
| 1960 | |
| None | |
| Vinyl Siding | |
| — | |
| — | |
| No | |
| — |
| Kankakee | |
| — | |
| 0 / Not Applicable | |
| None | |
| Public | |
| Public Sewer | |
| Central Air | |
| Natural Gas, Forced Air | |
| 09894662 | |
| 17091740201400 |
Property History
| DATE: | EVENT: | PRICE: | SOURCE: |
|---|---|---|---|
| 27 Apr, 2018 | Sold | $125,000 | MRED MLS |
| 31 Mar, 2018 | Under contract | $130,000 | MRED MLS |
| 31 Mar, 2018 | Listed for sale | $130,000 | MRED MLS |
Sorry, we are updating photos, please update this page in 15 minutes
Room Specifics
All Bedroom Info:
Total Bedrooms: 4
Bedrooms Above Ground: 4
Bedrooms Below Ground: 0
Total Bedrooms: 4
Bedrooms Above Ground: 4
Bedrooms Below Ground: 0
Second Bedroom Info:
Dimensions: —
Location: —Dimensions: —
Floor Type: Hardwood
Third Bedroom Info:
Dimensions: —
Location: —Dimensions: —
Floor Type: Hardwood
Fourth Bedroom Info:
Dimensions: —
Location: —Dimensions: —
Floor Type: Hardwood
Bathroom Info:
Full Bathrooms: 2
Partial Bathrooms: 1Full Bathrooms: 2
Bathroom Amenities: —
Bathroom in Basement: 0
Kitchen Info:
Dimensions: —
Location: —Dimensions: —
Floor Type: Vinyl
Laundry Room Info:
Dimensions: —
Location: —Dimensions: —
Floor Type: Vinyl
Living Room Info:
Dimensions: —
Location: —Dimensions: —
Floor Type: Carpet
Additional Rooms Info:
Rooms: No additional rooms
Basement: NoneRooms: No additional rooms
Other Specifics
| 1.5 | |
| — | |
| Garage | |
| — | |
| — | |
| — | |
| — | |
| — | |
| 125 X 140 X 46 X 122 | |
| — | |
| None | |
| — | |
| Range, Microwave, Dishwasher, Refrigerator | |
| Not in DB | |
| — | |
| — | |
| — |
Tax History
| Year | Property Taxes |
|---|---|
| 2018 | $3,421 |
Contact Agent
Nearby Similar Homes
527 Edwin Drive, Bourbonnais, Illinois 60914
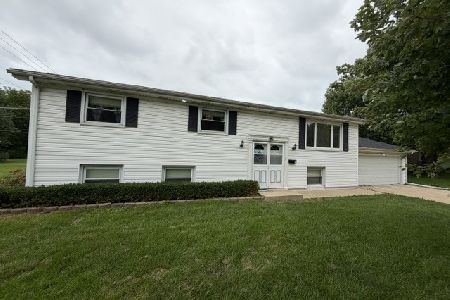
For Sale
$249,900
4 beds / 2.0 baths / 1,662 ft2
Single Family / Built: 1961
53
899 Armour Road, Bourbonnais, Illinois 60914
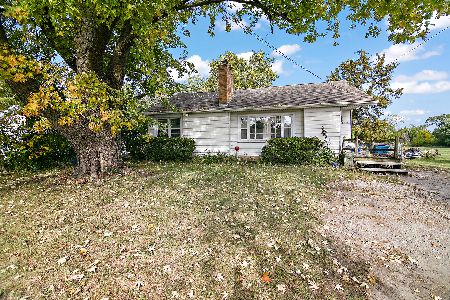
For Sale
$190,000
3 beds / 1.0 baths / 1,100 ft2
Single Family / Built: 1955
383
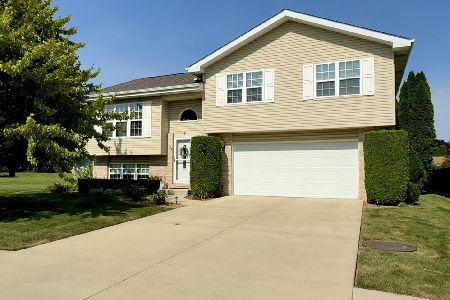
695 Cherokee Drive, Bourbonnais, Illinois 60914
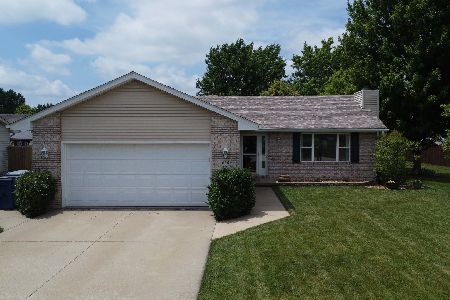
For Sale
$399,900
3 beds / 2.1 baths / 2,100 ft2
Single Family / Built: 1994
136
272 Belmont Avenue, Bourbonnais, Illinois 60914
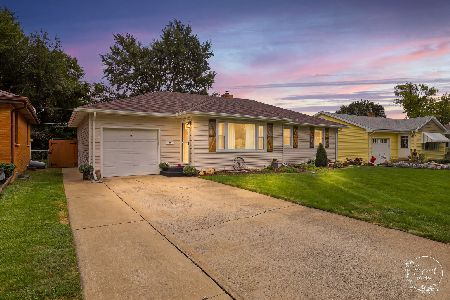
For Sale
$240,000
3 beds / 1.0 baths / 1,136 ft2
Single Family / Built: 1957
31
415 Bethel Drive, Bourbonnais, Illinois 60914
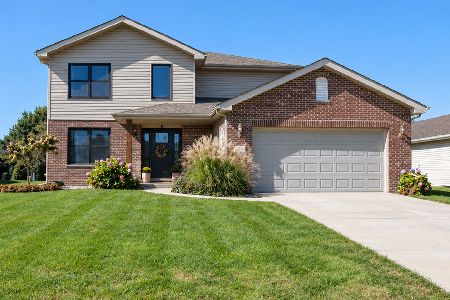
For Sale
$385,000
3 beds / 2.1 baths / 2,000 ft2
Single Family / Built: 2012
11
Nearby Sold Comparables
603 Robert Drive, Bourbonnais, Illinois 60914

Sold
$116,987
4 beds / 1.0 baths / 1,404 ft2
Single Family / Built: 1967
4956
645 Robert Drive, Bourbonnais, Illinois 60914
Sold
$134,000
3 beds / 2.0 baths / 1,456 ft2
Single Family / Built: 1960
3123
620 Edwin Drive, Bourbonnais, Illinois 60914
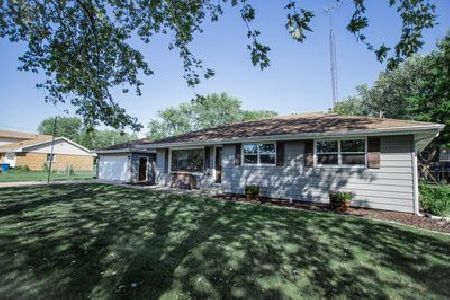
Sold
$184,000
3 beds / 1.1 baths / 1,384 ft2
Single Family / Built: 1957
2205
620 Edwin Drive, Bourbonnais, Illinois 60914
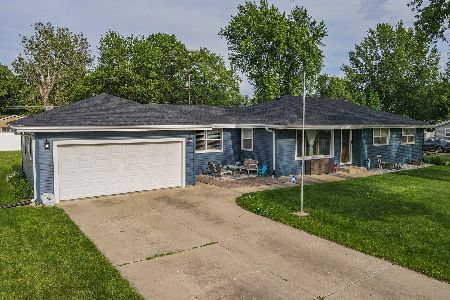
Sold
$259,900
3 beds / 1.1 baths / 1,390 ft2
Single Family / Built: 1957
495
630 Robert Drive, Bourbonnais, Illinois 60914
Sold
$162,900
3 beds / 1.0 baths / 1,600 ft2
Single Family / Built: 1960
6651
630 Robert Drive, Bourbonnais, Illinois 60914
Sold
$140,000
3 beds / 1.0 baths / 1,600 ft2
Single Family / Built: 1960
4597
Contact Agent
Listing Provided By
McColly Bennett Real Estate
