

6317 Berteau Avenue, Portage Park, Chicago, Illinois 60634


$325,000
|
Sold
|
|
| Status: | Closed |
| Sqft: | 1,156 |
| Cost/Sqft: | $277 |
| Beds: | 2 |
| Baths: | 2 |
| Year Built: | 1948 |
| Property Taxes: | $4,844 |
| Days On Market: | 2093 |
| Lot Size: | 0,00 |
Description
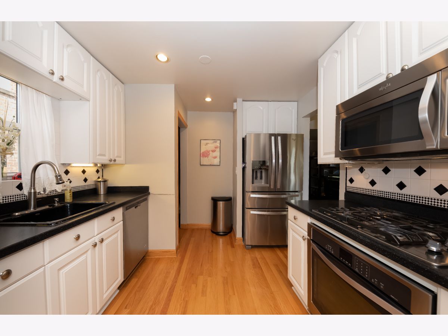
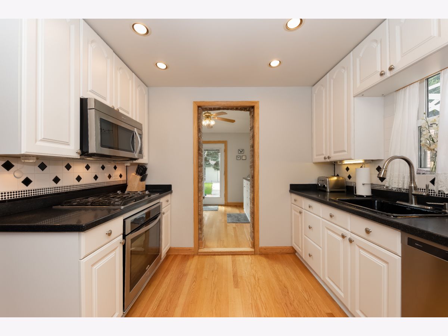
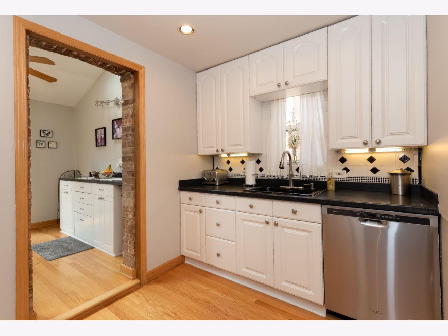
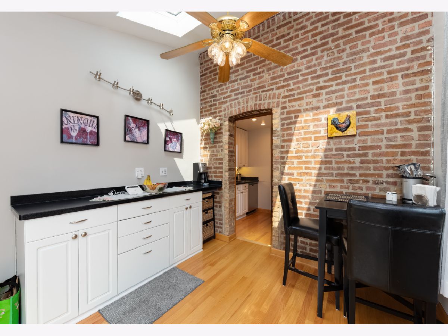
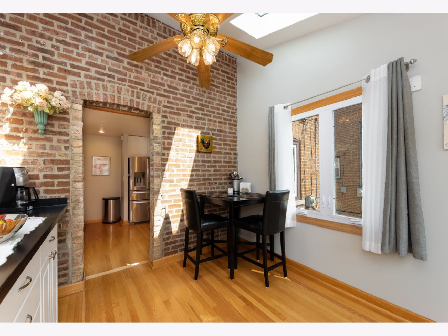
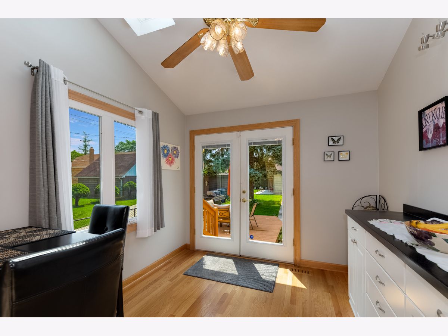
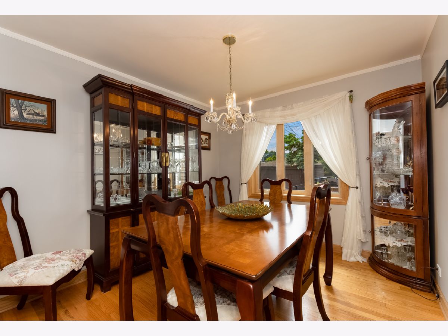
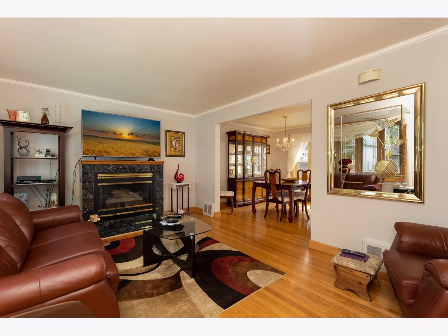
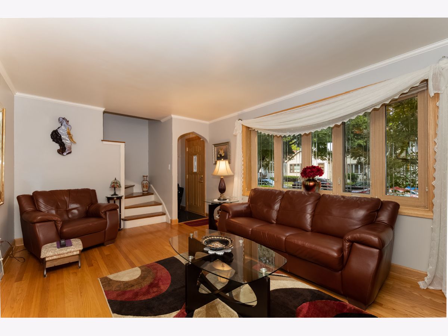
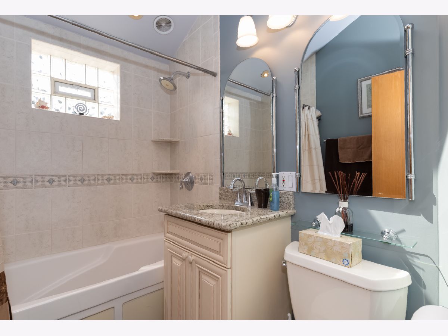
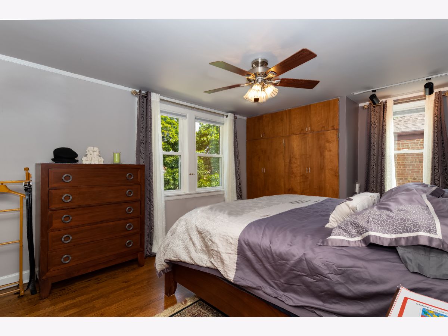
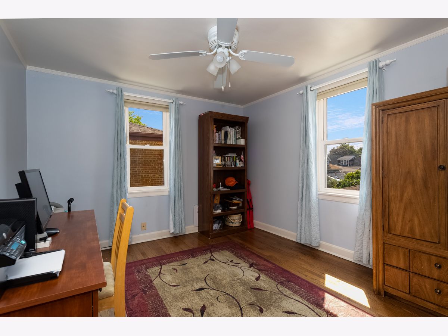
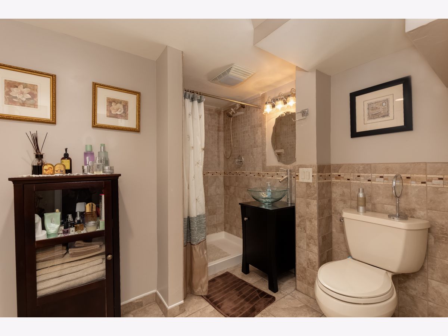
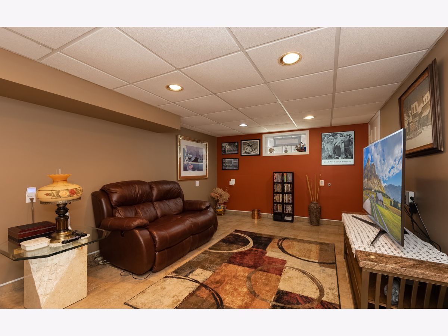
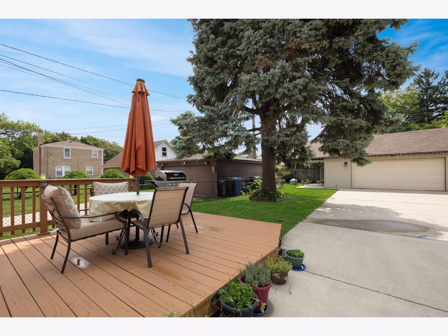
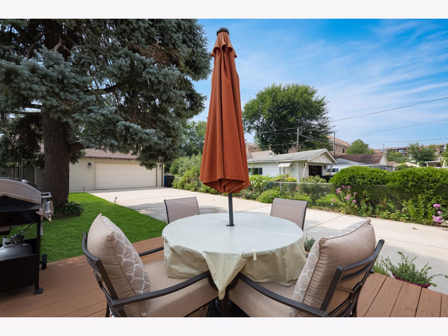
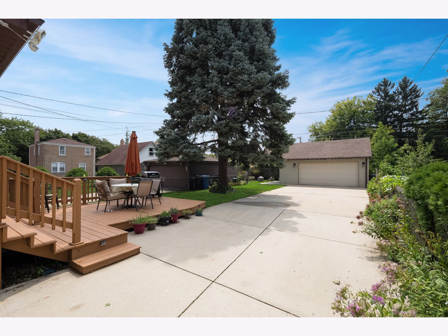
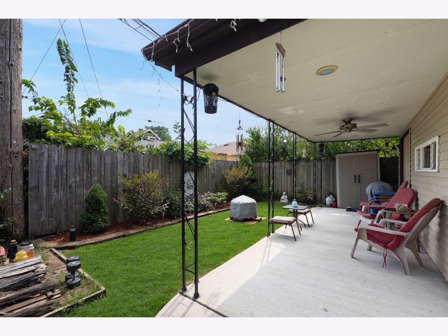
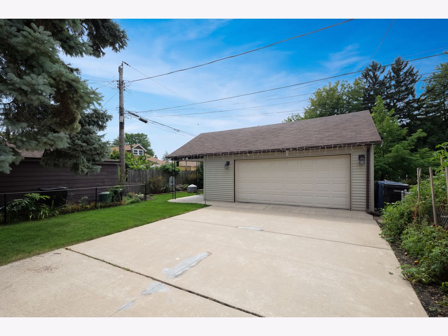
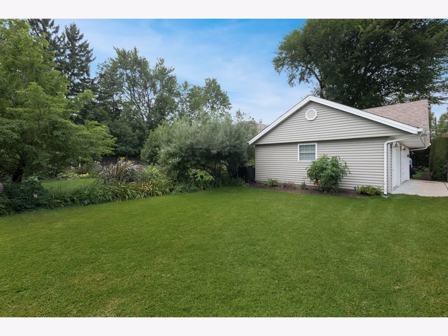
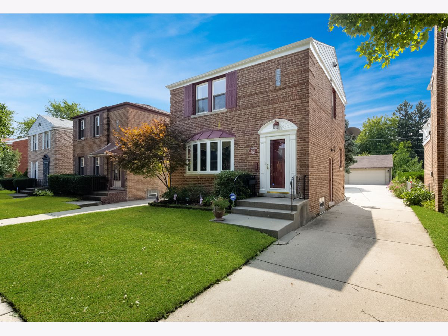
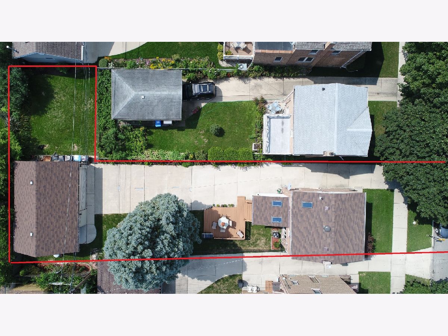
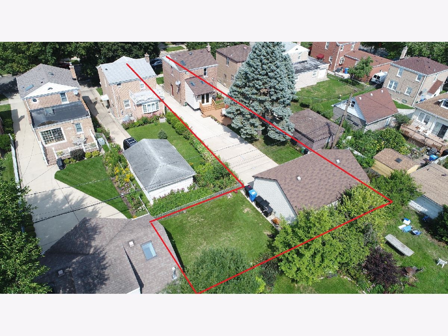
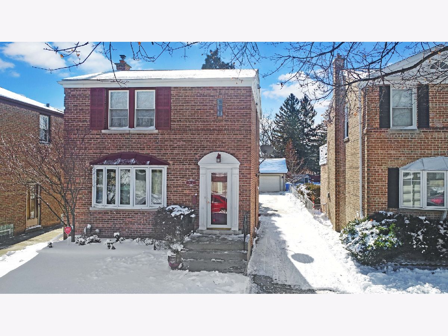
This fully updated brick home is sitting on a HUGE L shaped lot with 2 pins. The yard is perfect for entertaining with a large deck, patio set, and grill included with the sale of the home. The massive 2.5 car garage sits on the second pin and has lots of room on both sides to enjoy. Pride of ownership shows inside with attention to detail throughout. The kitchen will take your breath away as it was fully renovated with oversized cabinets, newer SS appliances, and so much more in 2014. Both bathrooms in the home have been fully updated with custom tile work and beautiful vanities. Luxury meets practicality with new roofs on the home and garage, newer windows, hardwood floors, a flood control system which protects the finished basement, and so much more. Most of the recent updates can be found on the MLS attachment. Hurry, this stunner close to shopping, transportation, and Wright College won't last long!
Property Specifics
| Single Family | |
| — | |
| Georgian | |
| 1948 | |
| Full | |
| Brick | |
| Asphalt | |
| GEORGIAN | |
| No | |
| — |
| Cook | |
| — | |
| 0 / Not Applicable | |
| None | |
| Lake Michigan | |
| Public Sewer | |
| Central Air | |
| Natural Gas, Forced Air | |
| 10991754 | |
| 13173090490000 |
Nearby Schools
| NAME: | DISTRICT: | DISTANCE: | |
|---|---|---|---|
|
Grade School
Smyser Elementary School |
299 | — | |
|
Middle School
Smyser Elementary School |
299 | Not in DB | |
|
High School
Taft High School |
299 | Not in DB | |
Property History
| DATE: | EVENT: | PRICE: | SOURCE: |
|---|---|---|---|
| 12 Apr, 2021 | Sold | $325,000 | MRED MLS |
| 11 Feb, 2021 | Under contract | $320,000 | MRED MLS |
| 9 Feb, 2021 | Listed for sale | $320,000 | MRED MLS |
Room Specifics
Total Bedrooms: 2
Bedrooms Above Ground: 2
Bedrooms Below Ground: 0
Dimensions: —
Floor Type: Hardwood
Full Bathrooms: 2
Bathroom Amenities: Separate Shower
Bathroom in Basement: 1
Dimensions: —
Floor Type: Hardwood
Dimensions: —
Floor Type: Hardwood
Dimensions: —
Floor Type: Other
Dimensions: —
Floor Type: Hardwood
Dimensions: —
Floor Type: Ceramic Tile
Rooms: Eating Area
Other Specifics
| 2.5 | |
| Concrete Perimeter | |
| Garage | |
| — | |
| — | |
| — | |
| Deck | |
| Irregular Lot | |
| 35X118X46X29X81X147 | |
| Unfinished | |
| None | |
| Skylight(s), Hardwood Floors | |
| — | |
| Not in DB | |
| — | |
| — | |
| Gas Log |
Tax History
| Year | Property Taxes |
|---|---|
| 2021 | $4,844 |
Contact Agent
Nearby Similar Homes

Nearby Sold Comparables

Contact Agent
Listing Provided By
eXp Realty, LLC
