

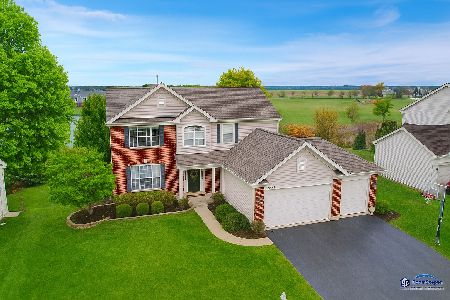
6325 Longford Drive, Mchenry, Illinois 60050
Subdivision > Legend Lakes
Sorry, we are updating photos, please update this page in 15 minutes
$250,000
|
Sold
|
|
| Status: | Closed |
| Sqft: | 0 |
| Cost/Sqft: | — |
| Beds: | 4 |
| Baths: | 3 |
| Year Built: | 2004 |
| Property Taxes: | $7,019 |
| Days On Market: | 4163 |
| Lot Size: | 0,00 |
Description
Pristine. On natures door step. This great 2 story backs to the wetlands,lake. Prof landscaped & maintained.9ft ceiling/hrdwood flrs on 1st flr. Eat in kitch has upgraded maple cabinets, SS appl & deluxe light pkg. Cozy fam rm w/ wb fplc & surround sound. Formal liv rm & din rm. MBR has vaulted ceiling, wic. Master ba w/ dbl sink, sep shower, soaking tub. Hall bath cer tile & maple vanity. Fin walk out bsmt.
Property Specifics
| Single Family | |
| — | |
| Other | |
| 2004 | |
| Full, Walkout | |
| Aluminum Siding | |
| — | |
| — | |
| Yes | |
| 0 |
| Mc Henry | |
| Legend Lakes | |
| 310 / Annual | |
| None | |
| Public | |
| Public Sewer | |
| Central Air | |
| Natural Gas, Forced Air | |
| 08956529 | |
| 0932278022 |
Nearby Schools
| NAME: | DISTRICT: | DISTANCE: | |
|---|---|---|---|
|
Grade School
Valley View Elementary School |
15 | — | |
|
Middle School
Parkland Middle School |
15 | Not in DB | |
|
High School
Mchenry High School-west Campus |
156 | Not in DB | |
Property History
| DATE: | EVENT: | PRICE: | SOURCE: |
|---|---|---|---|
| 27 Aug, 2015 | Sold | $250,000 | MRED MLS |
| 10 Jul, 2015 | Under contract | $259,900 | MRED MLS |
| 17 Jun, 2015 | Listed for sale | $259,900 | MRED MLS |
Sorry, we are updating photos, please update this page in 15 minutes
Room Specifics
All Bedroom Info:
Total Bedrooms: 4
Bedrooms Above Ground: 4
Bedrooms Below Ground: 0
Total Bedrooms: 4
Bedrooms Above Ground: 4
Bedrooms Below Ground: 0
Second Bedroom Info:
Dimensions: —
Location: —Dimensions: —
Floor Type: Carpet
Third Bedroom Info:
Dimensions: —
Location: —Dimensions: —
Floor Type: Carpet
Fourth Bedroom Info:
Dimensions: —
Location: —Dimensions: —
Floor Type: Carpet
Bathroom Info:
Full Bathrooms: 3
Partial Bathrooms: 1Full Bathrooms: 3
Bathroom Amenities: Separate Shower, Double Sink, Soaking Tub
Bathroom in Basement: 0
Dining Room Info:
Dimensions: —
Location: —Dimensions: —
Floor Type: Hardwood
Kitchen Info:
Dimensions: —
Location: —Dimensions: —
Floor Type: Hardwood
Laundry Room Info:
Dimensions: —
Location: —Dimensions: —
Floor Type: Ceramic Tile
Living Room Info:
Dimensions: —
Location: —Dimensions: —
Floor Type: Hardwood
Family Room Info:
Dimensions: —
Location: —Dimensions: —
Floor Type: Hardwood
Additional Rooms Info:
Rooms: Play Room, Recreation Room, Workshop
Basement: Full, WalkoutRooms: Play Room, Recreation Room, Workshop
Other Specifics
| 2 | |
| Concrete Perimeter | |
| Garage | |
| — | |
| — | |
| — | |
| — | |
| Lake Front, Water View | |
| 80X150X83X150 | |
| — | |
| Full | |
| Vaulted/Cathedral Ceilings, Hardwood Floors, First Floor Laundry | |
| Dishwasher, Disposal, Microwave, Range, Washer, Refrigerator, Dryer | |
| Not in DB | |
| — | |
| — | |
| Wood Burning, Attached Fireplace Doors/Screen |
Tax History
| Year | Property Taxes |
|---|---|
| 2015 | $7,019 |
Contact Agent
Nearby Similar Homes
6426 Midleton Lane, Mchenry, Illinois 60050
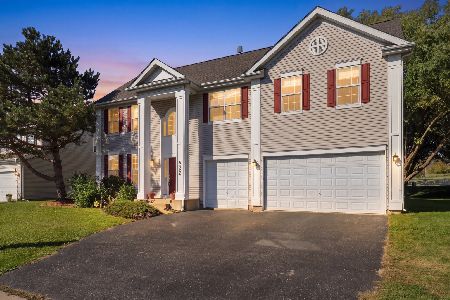
For Sale
$479,000
4 beds / 3.1 baths / 3,528 ft2
Single Family / Built: 2004
17
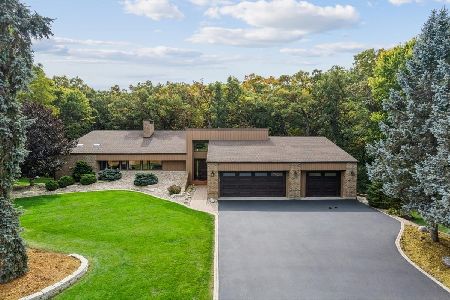
419 Wimbleton Trail, Mchenry, Illinois 60050

For Sale
$344,900
3 beds / 2.0 baths / 1,412 ft2
Single Family / Built: 2002
21
612 Wimbleton Trail, Mchenry, Illinois 60050

For Sale
$429,900
5 beds / 3.0 baths / 2,249 ft2
Single Family / Built: 2002
12
509 Wedgewood Trail, Mchenry, Illinois 60050

For Sale
$369,000
3 beds / 3.0 baths / 1,249 ft2
Single Family / Built: 2001
48
219 Newport Trail, Mchenry, Illinois 60050
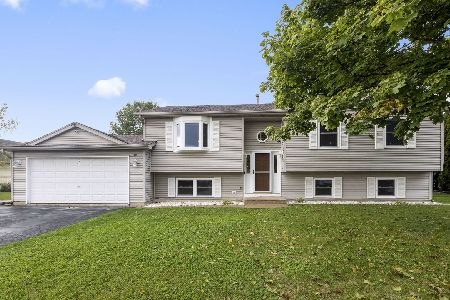
For Sale
$419,900
4 beds / 3.0 baths / 2,364 ft2
Single Family / Built: 1999
23
Nearby Sold Comparables
6323 Longford Drive, Mchenry, Illinois 60050
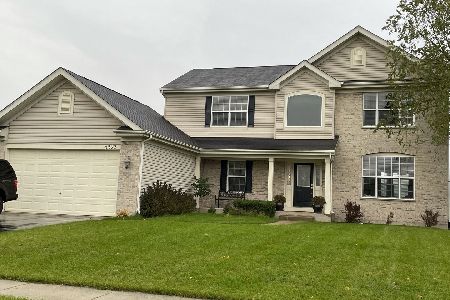
Sold
$299,900
4 beds / 3.1 baths / 2,116 ft2
Single Family / Built: 2004
1818
6407 Longford Drive, Mchenry, Illinois 60050

Sold
$259,900
4 beds / 2.1 baths / 2,352 ft2
Single Family / Built: 2004
4276
6407 Longford Drive, Mchenry, Illinois 60050
Sold
$449,000
4 beds / 2.1 baths / 2,352 ft2
Single Family / Built: 2004
418
Contact Agent
Listing Provided By
Renae Macrito Broker
