

635 Old Oak Circle, Algonquin, Illinois 60102
Subdivision > Hampton Woods
Sorry, we are updating photos, please update this page in 15 minutes
$172,000
|
Sold
|
|
| Status: | Closed |
| Sqft: | 2,251 |
| Cost/Sqft: | $84 |
| Beds: | 4 |
| Baths: | 3 |
| Year Built: | 1990 |
| Property Taxes: | $5,783 |
| Days On Market: | 5887 |
| Lot Size: | 0,00 |
Description
GREAT LOCATION BACKING TO WOODED AREA**2 STORY WITH 1ST FLOOR DEN OR OFFICE-FAMILYROOM WITH FIREPLACE-some new carpet & paint -KITCHEN HAS BAY WINDOW- LARGE MASTER BEDROOM WITH WHIRLPOOL IN MASTER BATH-SKYLIGHT IN HALL BATH-CENTRAL VAC- FULL BASEMENT -BACK YARD WITH SHED -NEWER ROOF- EAST SIDE OF RIVER-CLOSE TO SHOPPING AND SCHOOLS
Property Specifics
| Single Family | |
| — | |
| Colonial | |
| 1990 | |
| Full | |
| Aluminum/Vinyl/Steel Siding, Brick | |
| Asphalt | |
| TORRINGTON | |
| No | |
| — |
| Mc Henry | |
| Hampton Woods | |
| 0 / Not Applicable | |
| None | |
| Public | |
| Public Sewer | |
| Central Air | |
| Natural Gas, Forced Air | |
| 07648111 | |
| 1934227018 |
Nearby Schools
| NAME: | DISTRICT: | DISTANCE: | |
|---|---|---|---|
|
Grade School
Eastview Elementary School |
300 | — | |
|
Middle School
Algonquin Middle School |
300 | Not in DB | |
|
High School
Dundee-crown High School |
300 | Not in DB | |
Property History
| DATE: | EVENT: | PRICE: | SOURCE: |
|---|---|---|---|
| 22 Aug, 2012 | Sold | $172,000 | MRED MLS |
| 3 Jul, 2012 | Under contract | $189,500 | MRED MLS |
| — | Last price change | $199,000 | MRED MLS |
| 3 Oct, 2010 | Listed for sale | $240,000 | MRED MLS |
| 21 Oct, 2024 | Sold | $400,000 | MRED MLS |
| 19 Sep, 2024 | Under contract | $409,900 | MRED MLS |
| 18 Sep, 2024 | Listed for sale | $409,900 | MRED MLS |
Sorry, we are updating photos, please update this page in 15 minutes
Room Specifics
All Bedroom Info:
Total Bedrooms: 4
Bedrooms Above Ground: 4
Bedrooms Below Ground: 0
Total Bedrooms: 4
Bedrooms Above Ground: 4
Bedrooms Below Ground: 0
Second Bedroom Info:
Dimensions: —
Location: —Dimensions: —
Floor Type: Carpet
Third Bedroom Info:
Dimensions: —
Location: —Dimensions: —
Floor Type: Carpet
Fourth Bedroom Info:
Dimensions: —
Location: —Dimensions: —
Floor Type: Carpet
Bathroom Info:
Full Bathrooms: 3
Partial Bathrooms: 1Full Bathrooms: 3
Bathroom Amenities: —
Bathroom in Basement: 0
Dining Room Info:
Dimensions: —
Location: —Dimensions: —
Floor Type: Wood Laminate
Kitchen Info:
Dimensions: —
Location: —Dimensions: —
Floor Type: Vinyl
Features: Eating Area-Table Space
Living Room Info:
Dimensions: —
Location: —Dimensions: —
Floor Type: Wood Laminate
Family Room Info:
Dimensions: —
Location: —Dimensions: —
Floor Type: Carpet
Additional Rooms Info:
Rooms: Den
Basement: FullRooms: Den
Other Specifics
| 2 | |
| — | |
| Garage | |
| — | |
| — | |
| — | |
| — | |
| — | |
| 75X135 | |
| — | |
| Yes | |
| — | |
| Range, Microwave, Dishwasher, Refrigerator, Disposal | |
| Not in DB | |
| Sidewalks, Street Lights, Street Paved | |
| — | |
| Wood Burning |
Tax History
| Year | Property Taxes |
|---|---|
| 2012 | $5,783 |
| 2024 | $7,281 |
Contact Agent
Nearby Similar Homes
635 Tanglewood Drive, Algonquin, Illinois 60102

For Sale
$399,900
3 beds / 2.1 baths / 2,057 ft2
Single Family / Built: 1985
19
695 Fox Run Lane, Algonquin, Illinois 60102

For Sale
$449,000
4 beds / 2.1 baths / 2,145 ft2
Single Family / Built: 1987
24
1010 Fox Run Lane, Algonquin, Illinois 60102

For Sale
$388,900
3 beds / 2.0 baths / 1,313 ft2
Single Family / Built: 1988
59
Nearby Sold Comparables
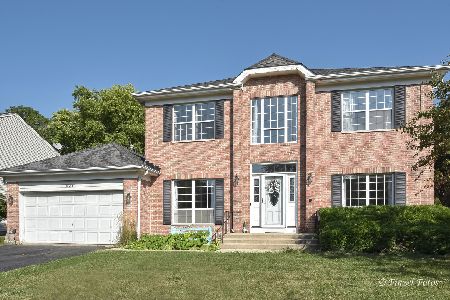
705 Old Oak Circle, Algonquin, Illinois 60102

Sold
$196,100
4 beds / 2.1 baths / 2,439 ft2
Single Family / Built: 1990
3854
705 Old Oak Circle, Algonquin, Illinois 60102
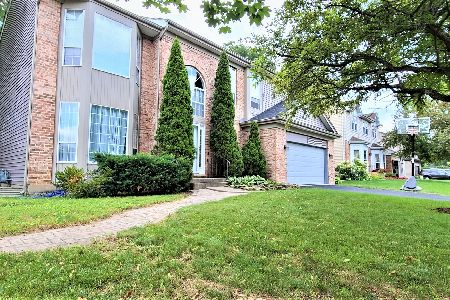
Sold
$399,900
4 beds / 2.1 baths / 2,839 ft2
Single Family / Built: 1995
1949
Contact Agent
Listing Provided By
Coldwell Banker The Real Estate Group
