

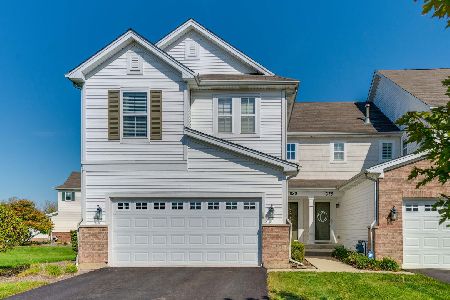
636 Grand Canyon Circle, Crystal Lake, Illinois 60014
Subdivision > Park Place Ii
Sorry, we are updating photos, please update this page in 15 minutes
$195,500
|
Sold
|
|
| Status: | Closed |
| Sqft: | 1,971 |
| Cost/Sqft: | $99 |
| Beds: | 2 |
| Baths: | 3 |
| Year Built: | 2009 |
| Property Taxes: | $5,070 |
| Days On Market: | 2772 |
| Lot Size: | 0,00 |
Description
You won't want to miss this one!! Move in ready is this 2 bedroom, 2 1/2 bath home with a full unfinished English basement. The kitchen features upgraded cabinetry with a one of a kind built in buffet, granite countertops, undermount lighting, stainless steel appliances, large walk in pantry. Hardwood floors complete the main level. The Master suite features a large walk in closet, separate shower and tub with ceramic tiled surrounds, private water closet granite countertop, ceramic tiled flooring. Second bedroom with walk in closet. Large loft. The unfinished English basement features an abundance of sunlight and is ready for your finishing touches. Close to schools, shopping and easy access to I-90.
Property Specifics
| Condos/Townhomes | |
| 2 | |
| — | |
| 2009 | |
| Full | |
| Vinyl Siding, Brick | |
| — | |
| STERLING | |
| No | |
| — |
| Mc Henry | |
| Park Place Ii | |
| 219 / Monthly | |
| Insurance, Exterior Maintenance, Lawn Care, Snow Removal | |
| Public | |
| Public Sewer | |
| Central Air | |
| Natural Gas, Forced Air | |
| 10308932 | |
| 1918458031 |
Nearby Schools
| NAME: | DISTRICT: | DISTANCE: | |
|---|---|---|---|
|
Grade School
Indian Prairie Elementary School |
47 | — | |
|
Middle School
Lundahl Middle School |
47 | Not in DB | |
|
High School
Crystal Lake South High School |
155 | Not in DB | |
Property History
| DATE: | EVENT: | PRICE: | SOURCE: |
|---|---|---|---|
| 3 May, 2019 | Sold | $195,500 | MRED MLS |
| 25 Mar, 2019 | Under contract | $194,900 | MRED MLS |
| 22 Mar, 2019 | Listed for sale | $194,900 | MRED MLS |
| 17 Feb, 2023 | Sold | $280,000 | MRED MLS |
| 4 Jan, 2023 | Under contract | $269,900 | MRED MLS |
| 31 Dec, 2022 | Listed for sale | $269,900 | MRED MLS |
Sorry, we are updating photos, please update this page in 15 minutes
Room Specifics
All Bedroom Info:
Total Bedrooms: 2
Bedrooms Above Ground: 2
Bedrooms Below Ground: 0
Total Bedrooms: 2
Bedrooms Above Ground: 2
Bedrooms Below Ground: 0
Second Bedroom Info:
Dimensions: —
Location: —Dimensions: —
Floor Type: Carpet
Bathroom Info:
Full Bathrooms: 3
Partial Bathrooms: 1Full Bathrooms: 3
Bathroom Amenities: —
Bathroom in Basement: 0
Dining Room Info:
Dimensions: —
Location: —Dimensions: —
Floor Type: Hardwood
Kitchen Info:
Dimensions: —
Location: —Dimensions: —
Floor Type: Ceramic Tile
Features: Eating Area-Breakfast Bar, Galley, Pantry-Closet, Pantry-Walk-in
Laundry Room Info:
Dimensions: —
Location: —Dimensions: —
Floor Type: Vinyl
Living Room Info:
Dimensions: —
Location: —Dimensions: —
Floor Type: Hardwood
Additional Rooms Info:
Rooms: Loft
Basement: FullRooms: Loft
Other Specifics
| 2 | |
| — | |
| Garage | |
| — | |
| — | |
| — | |
| — | |
| — | |
| COMMON | |
| — | |
| Full | |
| — | |
| Range, Microwave, Dishwasher, Refrigerator, Washer, Dryer, Disposal | |
| Not in DB | |
| — | |
| — | |
| — |
Tax History
| Year | Property Taxes |
|---|---|
| 2019 | $5,070 |
| 2023 | $6,078 |
Contact Agent
Nearby Similar Homes
617 Grand Canyon Circle, Crystal Lake, Illinois 60014
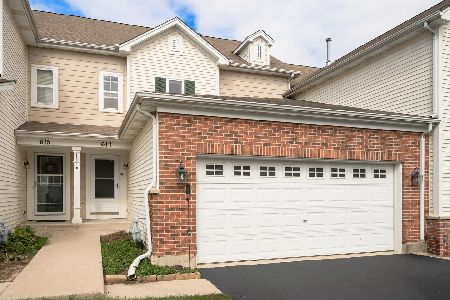
For Sale
$320,000
2 beds / 2.1 baths / 1,463 ft2
Condos/Townhomes / Built: 2007
31
602 Grand Canyon Circle, Crystal Lake, Illinois 60014
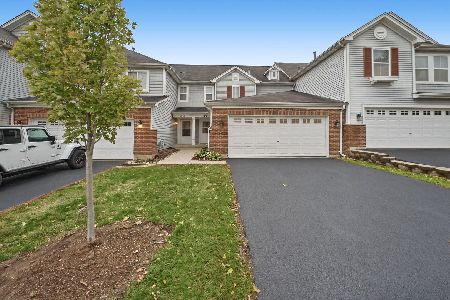
For Sale
$310,000
2 beds / 2.1 baths / 1,554 ft2
Condos/Townhomes / Built: 2007
7
1554 Glacier Circle, Crystal Lake, Illinois 60014
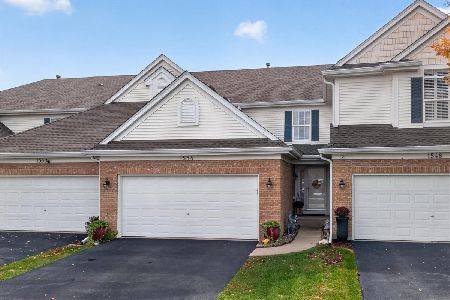
For Sale
$335,000
3 beds / 2.1 baths / 1,637 ft2
Condos/Townhomes / Built: 2002
8
1633 Penny Lane, Crystal Lake, Illinois 60014
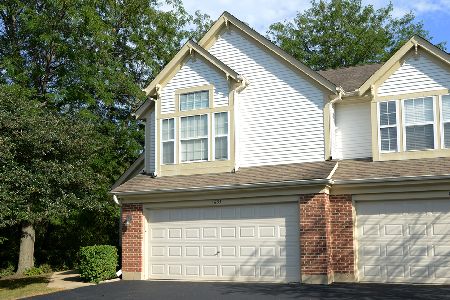
For Sale
$319,900
2 beds / 2.1 baths / 1,661 ft2
Condos/Townhomes / Built: 1992
37
680 Acadia Circle, Crystal Lake, Illinois 60014
For Sale
$334,999
3 beds / 2.1 baths / 1,971 ft2
Condos/Townhomes / Built: 2007
8
1481 Yosemite Circle, Crystal Lake, Illinois 60014

For Sale
$320,000
2 beds / 2.1 baths / 1,824 ft2
Condos/Townhomes / Built: 2009
43
Nearby Sold Comparables
636 Grand Canyon Circle, Crystal Lake, Illinois 60014

Sold
$269,900
2 beds / 2.1 baths / 1,971 ft2
Condos/Townhomes / Built: 2009
1392


630 Grand Canyon Circle, Crystal Lake, Illinois 60014

Sold
$187,500
3 beds / 3.1 baths / 2,391 ft2
Condos/Townhomes / Built: 2007
4188
Contact Agent
Listing Provided By
Keller Williams Success Realty
