

637 Howard Avenue, Des Plaines, Illinois 60018
Sorry, we are updating photos, please update this page in 15 minutes
$520,000
|
Sold
|
|
| Status: | Closed |
| Sqft: | 4,670 |
| Cost/Sqft: | $112 |
| Beds: | 5 |
| Baths: | 4 |
| Year Built: | 2007 |
| Property Taxes: | $0 |
| Days On Market: | 6179 |
| Lot Size: | 0,00 |
Description
BUILT 2007, 5 Bdrm, 3.5 Ba, 2 Story home, open floor plan, custom gourmet kitchen w/ island, crown moldings, hrdwd floors, 2 story foyer & family rm! Sold AS-IS, no survey or disclosures provided. Buyer is responsible for any/all compliance, escrows etc. if required. Taxes prorated at 100%. All offers must have preapproval or proof of funds. Buyer closing cost credit of 3% to approved financed owner-occupants.
Property Specifics
| Single Family | |
| — | |
| Traditional | |
| 2007 | |
| Full | |
| Brick, Stone | |
| Asphalt | |
| — | |
| No | |
| 0 |
| Cook | |
| — | |
| 0 / Not Applicable | |
| None | |
| Lake Michigan | |
| Public Sewer | |
| Central Air, Zoned | |
| Natural Gas, Forced Air, Zoned | |
| 07395982 | |
| 09304010430000 |
Property History
| DATE: | EVENT: | PRICE: | SOURCE: |
|---|---|---|---|
| 5 Jan, 2010 | Sold | $520,000 | MRED MLS |
| 23 Dec, 2009 | Under contract | $522,900 | MRED MLS |
| 10 Dec, 2009 | Listed for sale | $522,900 | MRED MLS |
| 19 Jun, 2013 | Sold | $606,000 | MRED MLS |
| 4 May, 2013 | Under contract | $659,900 | MRED MLS |
| 22 Feb, 2013 | Listed for sale | $659,900 | MRED MLS |
Sorry, we are updating photos, please update this page in 15 minutes
Room Specifics
All Bedroom Info:
Total Bedrooms: 5
Bedrooms Above Ground: 5
Bedrooms Below Ground: 0
Total Bedrooms: 5
Bedrooms Above Ground: 5
Bedrooms Below Ground: 0
Second Bedroom Info:
Dimensions: —
Location: —Dimensions: —
Floor Type: Hardwood
Third Bedroom Info:
Dimensions: —
Location: —Dimensions: —
Floor Type: Hardwood
Fourth Bedroom Info:
Dimensions: —
Location: —Dimensions: —
Floor Type: Hardwood
Bathroom Info:
Full Bathrooms: 4
Partial Bathrooms: —Full Bathrooms: 4
Bathroom Amenities: Whirlpool, Separate Shower, Double Sink
Bathroom in Basement: 0
Dining Room Info:
Dimensions: —
Location: —Dimensions: —
Floor Type: Hardwood
Kitchen Info:
Dimensions: —
Location: —Dimensions: —
Floor Type: Hardwood
Features: Eating Area-Breakfast Bar, Eating Area-Table Space, Island
Laundry Room Info:
Dimensions: —
Location: —Dimensions: —
Floor Type: Ceramic Tile
Living Room Info:
Dimensions: —
Location: —Dimensions: —
Floor Type: Hardwood
Family Room Info:
Dimensions: —
Location: —Dimensions: —
Floor Type: Hardwood
Additional Rooms Info:
Rooms: Bedroom 5, Eating Area, Foyer, Gallery, Loft, Utility Room-2nd Floor
Basement: FullRooms: Bedroom 5, Eating Area, Foyer, Gallery, Loft, Utility Room-2nd Floor
Other Specifics
| 2 | |
| Concrete Perimeter | |
| Garage | |
| — | |
| — | |
| — | |
| Patio | |
| Landscaped | |
| 60X170 | |
| Full,Pull Down Stair,Unfinished | |
| Full | |
| First Floor Bedroom | |
| — | |
| Not in DB | |
| Street Paved | |
| — | |
| Wood Burning, Gas Starter |
Tax History
| Year | Property Taxes |
|---|---|
| 2013 | $16,220 |
Contact Agent
Nearby Similar Homes
614 Birchwood Avenue, Des Plaines, Illinois 60018

For Sale
$1,685,000
4 beds / 5.1 baths / 5,234 ft2
Single Family / Built: 2026
481
2073 Westview Drive, Des Plaines, Illinois 60018
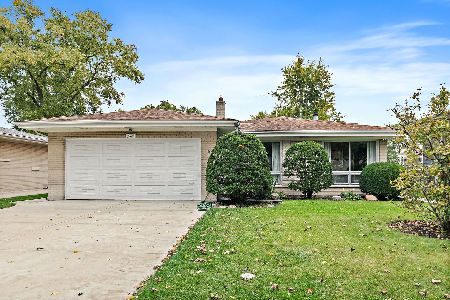
For Sale
$399,000
4 beds / 2.1 baths / 1,875 ft2
Single Family / Built: 1961
26
1933 Plainfield Drive, Des Plaines, Illinois 60018
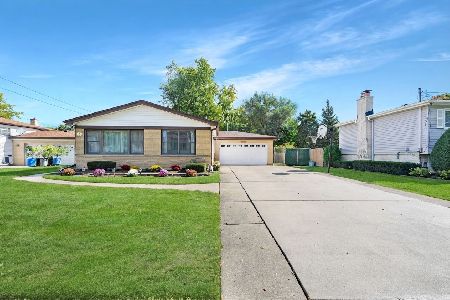
For Sale
$439,000
3 beds / 2.0 baths / 1,174 ft2
Single Family / Built: 1965
27
2281 Elmira Avenue, Des Plaines, Illinois 60018
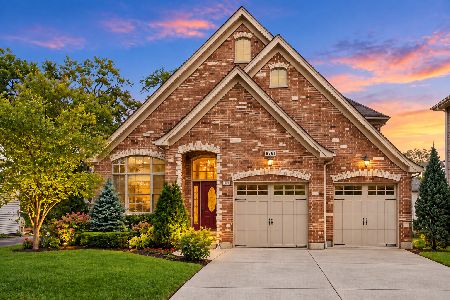
For Sale
$872,000
5 beds / 4.0 baths / 3,800 ft2
Single Family / Built: 2006
39
1787 Webster Lane, Des Plaines, Illinois 60018

For Sale
$674,999
4 beds / 2.0 baths / 1,995 ft2
Single Family / Built: 1999
83
1830 Dexter Lane, Des Plaines, Illinois 60018
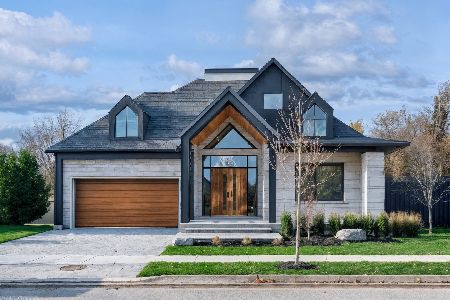
For Sale
$1,495,000
3 beds / 4.0 baths / 4,568 ft2
Single Family / Built: 2026
216
Nearby Sold Comparables
637 Howard Avenue, Des Plaines, Illinois 60018

Sold
$659,900
5 beds / 4.0 baths / 4,573 ft2
Single Family / Built: 2007
5009
635 Howard Avenue, Des Plaines, Illinois 60018

Sold
$690,000
4 beds / 4.1 baths / 3,211 ft2
Single Family / Built: 2004
1526

630 Birchwood Avenue, Des Plaines, Illinois 60018
Sold
$369,000
3 beds / 3.0 baths / 1,787 ft2
Single Family / Built: 1991
5677
631 Howard Avenue, Des Plaines, Illinois 60018
Sold
$629,900
4 beds / 3.1 baths / 3,500 ft2
Single Family / Built: 2002
7006
635 Birchwood Avenue, Des Plaines, Illinois 60018
Sold
$399,000
3 beds / 3.0 baths / 2,236 ft2
Single Family / Built: 1987
2936
Contact Agent
Listing Provided By
Kristine Mulcahy
