

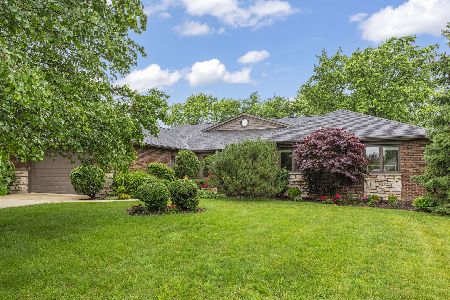
637 Maywood Lane, Lisle, Illinois 60532
Subdivision > Meadows
Sorry, we are updating photos, please update this page in 15 minutes
$314,000
|
Sold
|
|
| Status: | Closed |
| Sqft: | 2,940 |
| Cost/Sqft: | $122 |
| Beds: | 5 |
| Baths: | 3 |
| Year Built: | 1966 |
| Property Taxes: | $6,210 |
| Days On Market: | 5663 |
| Lot Size: | 0,00 |
Description
Absolutely pristine! Fabulous T-raised ranch is completely remodeled. Open floor plan includes two sets of SGD to screened deck overlooking beautiful oversized yard. Gorgeous kit w/center island, bkfst bar, and granite. Generous room sizes and closets, gleaming HW, new light fixtures & windows throughout. FR has SGD to yard, possible second master on LL. So many updates, too many to mention...see feature sheet in home.
Property Specifics
| Single Family | |
| — | |
| — | |
| 1966 | |
| None | |
| Aluminum Siding | |
| Asphalt | |
| — | |
| No | |
| — |
| Du Page | |
| Meadows | |
| 0 / Not Applicable | |
| None | |
| Lake Michigan | |
| Public Sewer | |
| Central Air | |
| Natural Gas, Forced Air | |
| 07793143 | |
| 0814310003 |
Nearby Schools
| NAME: | DISTRICT: | DISTANCE: | |
|---|---|---|---|
|
Grade School
Schiesher/tate Woods Elementary |
202 | — | |
|
Middle School
Lisle Junior High School |
202 | Not in DB | |
|
High School
Lisle High School |
202 | Not in DB | |
Property History
| DATE: | EVENT: | PRICE: | SOURCE: |
|---|---|---|---|
| 17 Jun, 2011 | Sold | $314,000 | MRED MLS |
| 5 May, 2011 | Under contract | $359,900 | MRED MLS |
| 29 Apr, 2011 | Listed for sale | $359,900 | MRED MLS |
| 30 Jan, 2017 | Sold | $356,000 | MRED MLS |
| 21 Dec, 2016 | Under contract | $375,375 | MRED MLS |
| 5 Dec, 2016 | Listed for sale | $375,375 | MRED MLS |
Sorry, we are updating photos, please update this page in 15 minutes
Room Specifics
All Bedroom Info:
Total Bedrooms: 5
Bedrooms Above Ground: 5
Bedrooms Below Ground: 0
Total Bedrooms: 5
Bedrooms Above Ground: 5
Bedrooms Below Ground: 0
Second Bedroom Info:
Dimensions: —
Location: —Dimensions: —
Floor Type: Hardwood
Third Bedroom Info:
Dimensions: —
Location: —Dimensions: —
Floor Type: Hardwood
Fourth Bedroom Info:
Dimensions: —
Location: —Dimensions: —
Floor Type: Carpet
Bathroom Info:
Full Bathrooms: 3
Partial Bathrooms: 0Full Bathrooms: 3
Bathroom Amenities: —
Bathroom in Basement: 0
Dining Room Info:
Dimensions: —
Location: —Dimensions: —
Floor Type: Hardwood
Kitchen Info:
Dimensions: —
Location: —Dimensions: —
Floor Type: Ceramic Tile
Features: Eating Area-Breakfast Bar, Island
Laundry Room Info:
Dimensions: —
Location: —Dimensions: —
Floor Type: Vinyl
Living Room Info:
Dimensions: —
Location: —Dimensions: —
Floor Type: Hardwood
Family Room Info:
Dimensions: —
Location: —Dimensions: —
Floor Type: Carpet
Additional Rooms Info:
Rooms: Bedroom 5, Foyer, Utility Room-1st Floor
Basement: NoneRooms: Bedroom 5, Foyer, Utility Room-1st Floor
Other Specifics
| 2 | |
| — | |
| Garage | |
| — | |
| — | |
| — | |
| Deck | |
| Wooded | |
| 75 X 140 | |
| — | |
| Full | |
| Hardwood Floors, First Floor Full Bath | |
| Range, Microwave, Dishwasher, Refrigerator, Washer, Dryer, Disposal | |
| Not in DB | |
| — | |
| — | |
| — |
Tax History
| Year | Property Taxes |
|---|---|
| 2011 | $6,210 |
| 2017 | $7,354 |
Contact Agent
Nearby Similar Homes
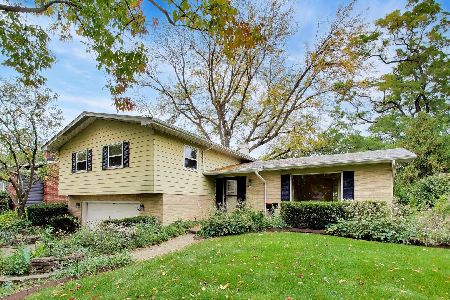
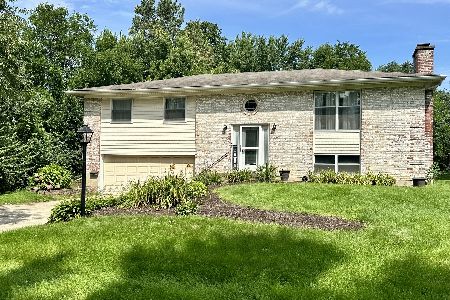
565 Maywood Lane, Lisle, Illinois 60532

For Sale
$545,000
4 beds / 2.0 baths / 1,468 ft2
Single Family / Built: 1963
35

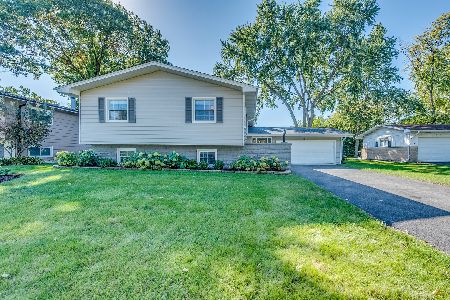
6300 Winston Drive, Woodridge, Illinois 60517

For Sale
$499,896
4 beds / 2.0 baths / 1,872 ft2
Single Family / Built: 1965
21
Nearby Sold Comparables
6009 Kingston Avenue, Lisle, Illinois 60532
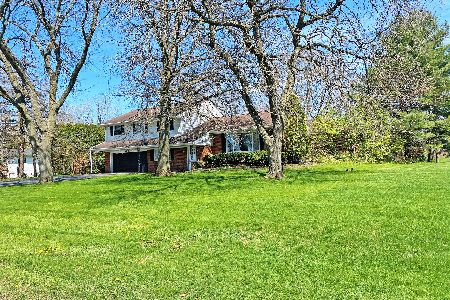
Sold
$369,000
4 beds / 3.1 baths / 3,305 ft2
Single Family / Built: 1958
2240
612 61st Street, Lisle, Illinois 60532

Sold
$299,900
4 beds / 2.1 baths / 2,131 ft2
Single Family / Built: 1961
4068
6009 Kingston Avenue, Lisle, Illinois 60532
Sold
$279,900
3 beds / 4.0 baths / 3,305 ft2
Single Family / Built: 1958
2949
608 61st Street, Lisle, Illinois 60532
Sold
$725,000
5 beds / 3.1 baths / 3,342 ft2
Single Family / Built: 1988
358
Contact Agent
Listing Provided By
J.W. Reedy Realty
