

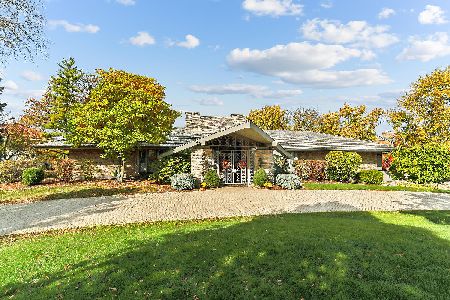
64 Baybrook Lane, Oak Brook, Illinois 60523
Sorry, we are updating photos, please update this page in 15 minutes
$1,270,000
|
Sold
|
|
| Status: | Closed |
| Sqft: | 0 |
| Cost/Sqft: | — |
| Beds: | 5 |
| Baths: | 6 |
| Year Built: | 1969 |
| Property Taxes: | $12,945 |
| Days On Market: | 5821 |
| Lot Size: | 0,00 |
Description
Ranch located on breathtaking interior water front lot! Water on 2 sides of property offering an expansive view. Paver circ drive leads you to beautifully renovated home. Kitch w/ granite & high-end appls opens to gorgeous patio. Fam rm w/ high ceilings,cozy FP,& built-in bookshelf/wet bar also w/ amazing water views. Master bdrm w/ serene water view & luxurious master bath. Newly done hdwd flrs, windows & exterior.
Property Specifics
| Single Family | |
| — | |
| Ranch | |
| 1969 | |
| Partial | |
| Brick | |
| — | |
| — | |
| Yes | |
| — |
| Du Page | |
| — | |
| 800 / Not Applicable | |
| Insurance | |
| Lake Michigan | |
| Sewer-Storm | |
| Central Air | |
| Natural Gas, Forced Air | |
| 07690279 | |
| 0628400012 |
Nearby Schools
| NAME: | DISTRICT: | DISTANCE: | |
|---|---|---|---|
|
Grade School
Brook Forest Elementary School |
53 | — | |
|
Middle School
Butler Junior High School |
53 | Not in DB | |
|
High School
Hinsdale Central High School |
86 | Not in DB | |
Property History
| DATE: | EVENT: | PRICE: | SOURCE: |
|---|---|---|---|
| 8 Jun, 2011 | Sold | $1,270,000 | MRED MLS |
| 13 May, 2011 | Under contract | $1,495,000 | MRED MLS |
| 8 Dec, 2010 | Listed for sale | $1,495,000 | MRED MLS |
Sorry, we are updating photos, please update this page in 15 minutes
Room Specifics
All Bedroom Info:
Total Bedrooms: 5
Bedrooms Above Ground: 5
Bedrooms Below Ground: 0
Total Bedrooms: 5
Bedrooms Above Ground: 5
Bedrooms Below Ground: 0
Second Bedroom Info:
Dimensions: —
Location: —Dimensions: —
Floor Type: Hardwood
Third Bedroom Info:
Dimensions: —
Location: —Dimensions: —
Floor Type: Hardwood
Fourth Bedroom Info:
Dimensions: —
Location: —Dimensions: —
Floor Type: Hardwood
Bathroom Info:
Full Bathrooms: 6
Partial Bathrooms: 2Full Bathrooms: 6
Bathroom Amenities: Whirlpool, Separate Shower
Bathroom in Basement: 0
Dining Room Info:
Dimensions: —
Location: —Dimensions: —
Floor Type: Hardwood
Kitchen Info:
Dimensions: —
Location: —Dimensions: —
Floor Type: Hardwood
Features: Eating Area-Breakfast Bar, Eating Area-Table Space, Island, Pantry-Walk-in
Living Room Info:
Dimensions: —
Location: —Dimensions: —
Floor Type: Hardwood
Family Room Info:
Dimensions: —
Location: —Dimensions: —
Floor Type: Hardwood
Additional Rooms Info:
Rooms: Bedroom 5, Breakfast Room, Recreation Room
Basement: PartialRooms: Bedroom 5, Breakfast Room, Recreation Room
Other Specifics
| 3 | |
| — | |
| Garage | |
| — | |
| — | |
| — | |
| Patio, Hot Tub | |
| Pond(s), Water View | |
| 195 X 202 X 225 X 350 | |
| — | |
| Full | |
| Vaulted/Cathedral Ceilings, Skylight(s), Hot Tub, Hardwood Floors, First Floor Bedroom, In-Law Arrangement | |
| Double Oven, Microwave, Dishwasher, Refrigerator, Freezer, Washer, Dryer, Disposal | |
| Not in DB | |
| — | |
| — | |
| Gas Log |
Tax History
| Year | Property Taxes |
|---|---|
| 2011 | $12,945 |
Contact Agent
Nearby Similar Homes
42 Royal Vale Drive, Oak Brook, Illinois 60523
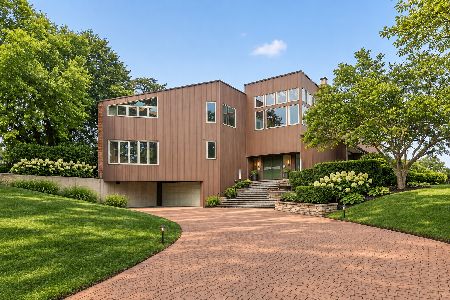
For Sale
$1,695,000
5 beds / 3.0 baths / 5,573 ft2
Single Family / Built: 1978
10
50 Baybrook Lane, Oak Brook, Illinois 60523
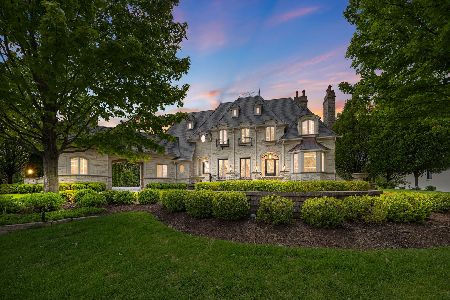
For Sale
$6,999,995
5 beds / 7.3 baths / 12,221 ft2
Single Family / Built: 2011
150
12 Wyndham Court, Oak Brook, Illinois 60523
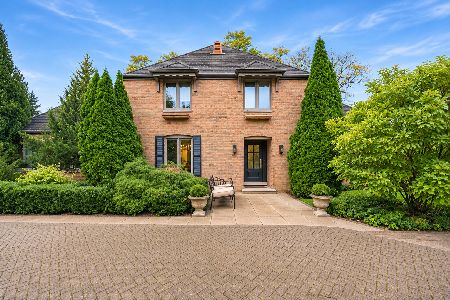
For Sale
$1,200,000
5 beds / 2.1 baths / 3,437 ft2
Single Family / Built: 1969
3
1752 Midwest Club Parkway, Oak Brook, Illinois 60523
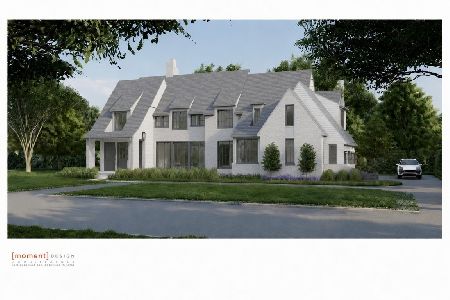
For Sale
$4,999,000
6 beds / 7.1 baths / 6,367 ft2
Single Family / Built: 2027
100
Nearby Sold Comparables
60 Baybrook Lane, Oak Brook, Illinois 60523
Sold
$2,190,000
5 beds / 4.1 baths / 8,700 ft2
Single Family / Built: 1977
650

Contact Agent
Listing Provided By
RE/MAX Elite
