

71 Baybrook Lane, Oak Brook, Illinois 60523
Subdivision > Ginger Creek
Sorry, we are updating photos, please update this page in 15 minutes
$650,000
|
Sold
|
|
| Status: | Closed |
| Sqft: | 4,700 |
| Cost/Sqft: | $191 |
| Beds: | 4 |
| Baths: | 7 |
| Year Built: | 1971 |
| Property Taxes: | $16,289 |
| Days On Market: | 5442 |
| Lot Size: | 0,00 |
Description
Dramatic hillside ranch overlooking Ginger Creek with a view from every room. Master suite & 3 other suites each w/ patio. Library, formal LR & DRM. Terrific indoor pool w/ wet bar and fireplace. Finished LL with kitchen, Tikki bar, full bth & fp. All mechanicals newer.. 4 car garage! House needs some updating, tremendous potential! Estate, sold 'AS-IS". BRING ALL OFFERS! HOME WARRANTY! MOTIVATED SELLER!
Property Specifics
| Single Family | |
| — | |
| Ranch | |
| 1971 | |
| Full | |
| — | |
| No | |
| — |
| Du Page | |
| Ginger Creek | |
| 400 / Annual | |
| Other | |
| Lake Michigan | |
| Public Sewer | |
| 07938569 | |
| 0628305011 |
Nearby Schools
| NAME: | DISTRICT: | DISTANCE: | |
|---|---|---|---|
|
Grade School
Belle Aire Elementary School |
58 | — | |
|
Middle School
Herrick Middle School |
58 | Not in DB | |
|
High School
Downers Grove North |
99 | Not in DB | |
Property History
| DATE: | EVENT: | PRICE: | SOURCE: |
|---|---|---|---|
| 7 Jun, 2012 | Sold | $650,000 | MRED MLS |
| 28 Apr, 2012 | Under contract | $899,000 | MRED MLS |
| — | Last price change | $950,000 | MRED MLS |
| 4 Nov, 2011 | Listed for sale | $1,250,000 | MRED MLS |
Sorry, we are updating photos, please update this page in 15 minutes
Room Specifics
All Bedroom Info:
Total Bedrooms: 4
Bedrooms Above Ground: 4
Bedrooms Below Ground: 0
Total Bedrooms: 4
Bedrooms Above Ground: 4
Bedrooms Below Ground: 0
Second Bedroom Info:
Dimensions: —
Location: —Dimensions: —
Floor Type: Carpet
Third Bedroom Info:
Dimensions: —
Location: —Dimensions: —
Floor Type: Carpet
Fourth Bedroom Info:
Dimensions: —
Location: —Dimensions: —
Floor Type: Carpet
Bathroom Info:
Full Bathrooms: 7
Partial Bathrooms: 1Full Bathrooms: 7
Bathroom Amenities: Whirlpool,Separate Shower
Bathroom in Basement: 1
Additional Rooms Info:
Rooms: Kitchen,Breakfast Room,Foyer,Library,Recreation Room,Utility Room-1st Floor
Basement: FullRooms: Kitchen,Breakfast Room,Foyer,Library,Recreation Room,Utility Room-1st Floor
Basement Description: Finished,Exterior Access
Other Specifics
| 4 | |
| Concrete Perimeter | |
| Brick,Circular | |
| Patio, Storms/Screens | |
| — | |
| 65X300X197X240 | |
| — | |
| Full | |
| Bar-Wet, First Floor Laundry, Pool Indoors, First Floor Full Bath | |
| Double Oven, Microwave, Dishwasher, Refrigerator, Bar Fridge, Washer, Dryer, Disposal | |
| Not in DB | |
| Street Paved | |
| — | |
| — | |
| Double Sided, Gas Log, Gas Starter |
Tax History
| Year | Property Taxes |
|---|---|
| 2012 | $16,289 |
Contact Agent
Nearby Similar Homes
42 Royal Vale Drive, Oak Brook, Illinois 60523
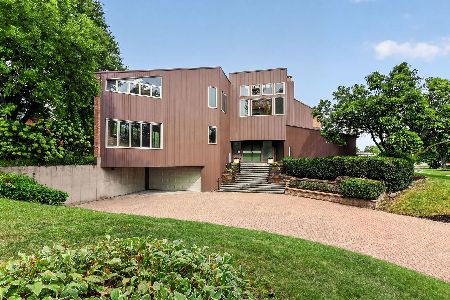
For Sale
$1,800,000
5 beds / 3.0 baths / 5,573 ft2
Single Family / Built: 1978
4
50 Baybrook Lane, Oak Brook, Illinois 60523
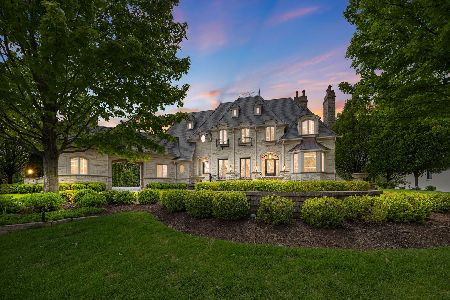
For Sale
$6,999,995
5 beds / 7.3 baths / 12,221 ft2
Single Family / Built: 2011
102
3112 Cara Lane, Oak Brook, Illinois 60523
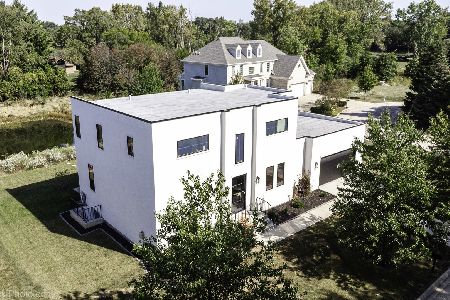
For Sale
$1,175,000
4 beds / 2.1 baths / 3,000 ft2
Single Family / Built: 2024
139
3102 White Oak Lane, Oak Brook, Illinois 60523
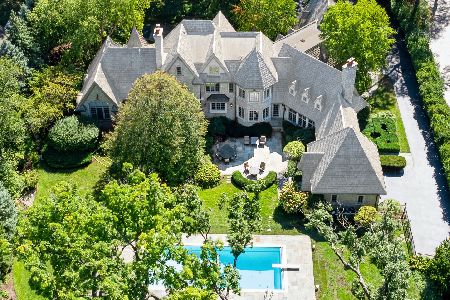
For Sale
$4,295,000
5 beds / 6.1 baths / 11,774 ft2
Single Family / Built: 2001
159
1752 Midwest Club Parkway, Oak Brook, Illinois 60523
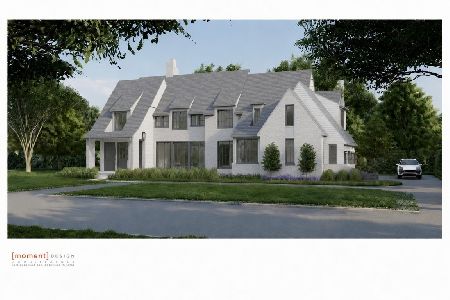
For Sale
$4,999,000
6 beds / 7.1 baths / 6,367 ft2
Single Family / Built: 2027
52
Nearby Sold Comparables
73 Baybrook Lane, Oak Brook, Illinois 60523
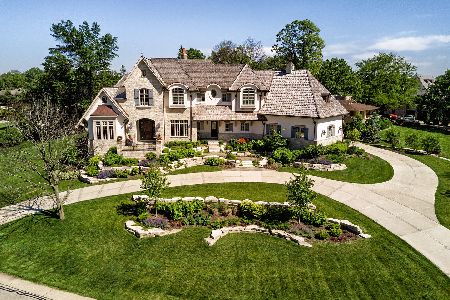
Sold
$3,499,995
5 beds / 4.1 baths / 6,000 ft2
Single Family / Built: 2016
1487

Contact Agent
Listing Provided By
Adams & Myers Realtors,Inc.
