

64 Edgelea Drive, Clinton, Illinois 61727


$136,000
|
Sold
|
|
| Status: | Closed |
| Sqft: | 2,214 |
| Cost/Sqft: | $63 |
| Beds: | 4 |
| Baths: | 2 |
| Year Built: | 1966 |
| Property Taxes: | $2,850 |
| Days On Market: | 1572 |
| Lot Size: | 0,16 |
Description
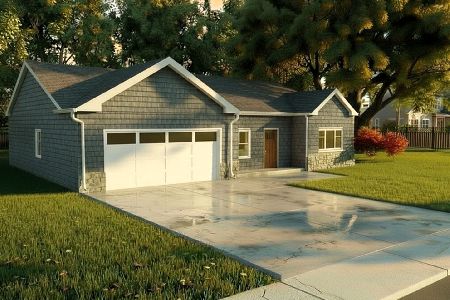
Ready for your decorating ideas. Current owner has upgraded the basics for low maintenance and energy efficiency including radiant heated floor in downstairs bath water conserving WC (2012), energy efficient vinyl replacement windows (2013), low maintenance vinyl siding/soffits (2013), upstairs bath remodeled water conserving WC (2013), new furnace with energy efficient heat pump and central air (2014), gas water heater also wired for electric water heater, 50 year roof on house, and garage (2016), reinsulated attic (2016) remote open automatic garage door (2016), widen driveway (2021). House gutters have leaf guards. Original solid wood cabinets in kitchen and upstairs bath. Home as an abundance of storage a pantry plus 2 storage closets and closet under the stairs. Home could be split into two separate living spaces. Previous owners moved the kitchen downstairs the upstairs kitchen plumbing is capped in wall. As all one residence the extra-large living room upstairs has built in banister shelving, with 3 bedrooms and a full bath. The main entry way has room for a coat rack and shoe bench. Downstairs you will find the kitchen/dining area Laundry / mud room with hook up for washer and electric dryer plus a full bath, 4ht bedroom downstairs could be an office or craft room. Large, fenced back yard with concrete patio, additional concrete pad behind the oversized, powered and insulated 2 car garage for small shed, child playhouse or barbeque grill.
Property Specifics
| Single Family | |
| — | |
| — | |
| 1966 | |
| — | |
| Vinyl Siding | |
| — | |
| — | |
| No | |
| 0.16 |
| De Witt | |
| Hillcrest | |
| — / Not Applicable | |
| — | |
| — | |
| — | |
| — | |
| — | |
| 11420423 | |
| 0734380005 |
Nearby Schools
| NAME: | DISTRICT: | DISTANCE: | |
|---|---|---|---|
|
Grade School
Clinton Elementary School |
15 | — | |
|
Middle School
Clinton Junior High School |
15 | Not in DB | |
|
High School
Clinton High School |
15 | Not in DB | |
Property History
| DATE: | EVENT: | PRICE: | SOURCE: |
|---|---|---|---|
| 16 Sep, 2022 | Sold | $136,000 | MRED MLS |
| 8 Aug, 2022 | Under contract | $139,900 | MRED MLS |
| — | Last price change | $144,900 | MRED MLS |
| 3 Jul, 2022 | Listed for sale | $144,900 | MRED MLS |


Room Specifics
Total Bedrooms: 4
Bedrooms Above Ground: 4
Bedrooms Below Ground: 0
Full Bathrooms: 2
Bathroom Amenities: —
Bathroom in Basement: 0
Rooms: —
Other Specifics
| 2 | |
| — | |
| Garage | |
| — | |
| — | |
| — | |
| — | |
| — | |
| 60X117 | |
| — | |
| — | |
| — | |
| — | |
| Not in DB | |
| — | |
| — | |
| — |
Tax History
| Year | Property Taxes |
|---|---|
| 2022 | $2,850 |
Contact Agent
Nearby Similar Homes





Nearby Sold Comparables


Contact Agent
Listing Provided By
Green Acres Real Estate
