

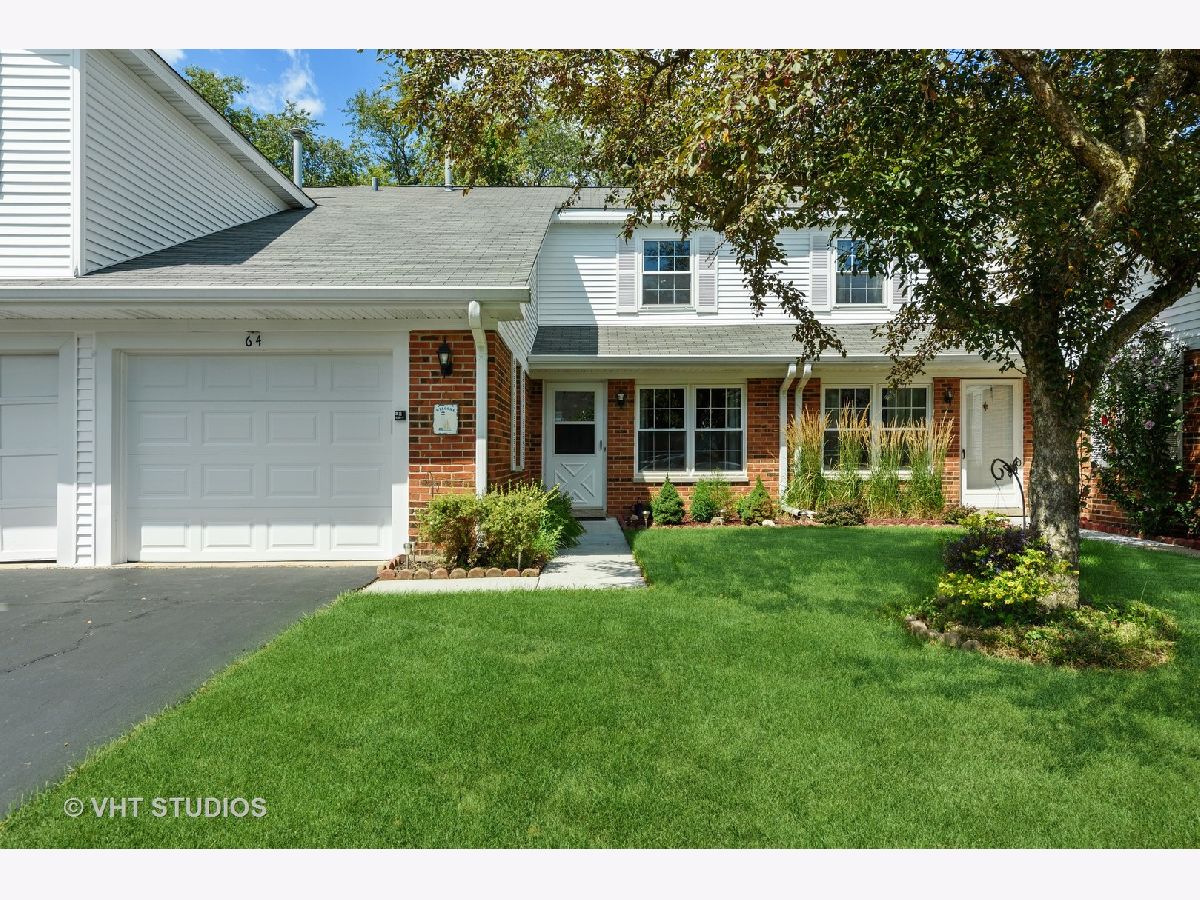
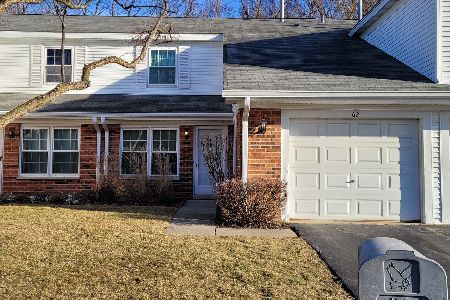
64 Willow Circle, Cary, Illinois 60013


$180,000
|
Sold
|
|
| Status: | Closed |
| Sqft: | 1,304 |
| Cost/Sqft: | $134 |
| Beds: | 3 |
| Baths: | 2 |
| Year Built: | 1983 |
| Property Taxes: | $1,875 |
| Days On Market: | 1842 |
| Lot Size: | 0,00 |
Description
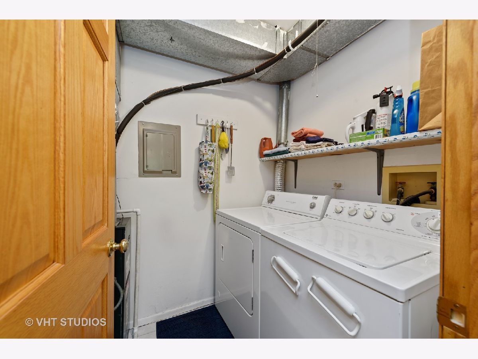
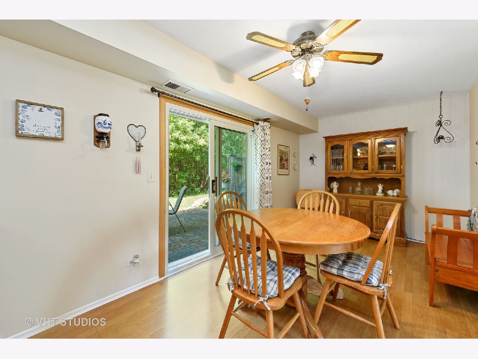
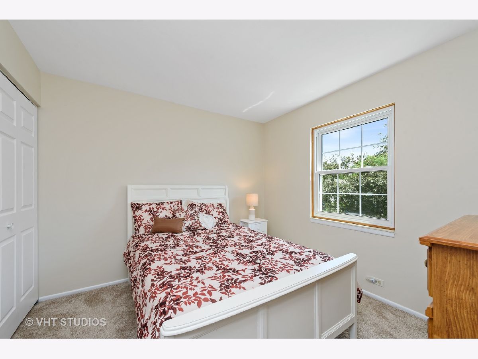
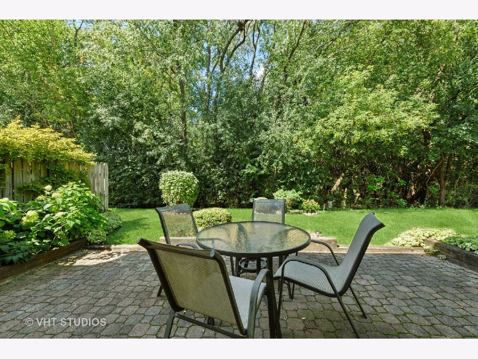
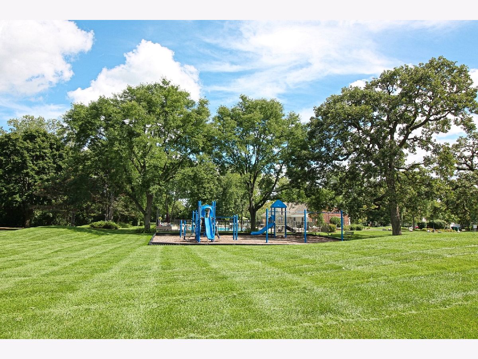
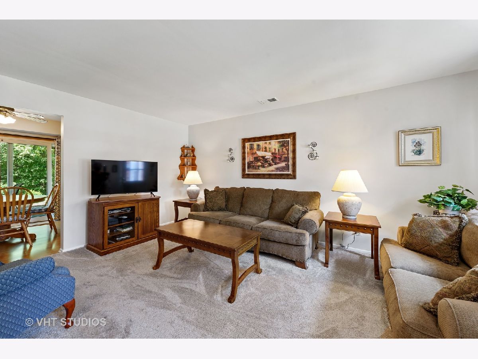
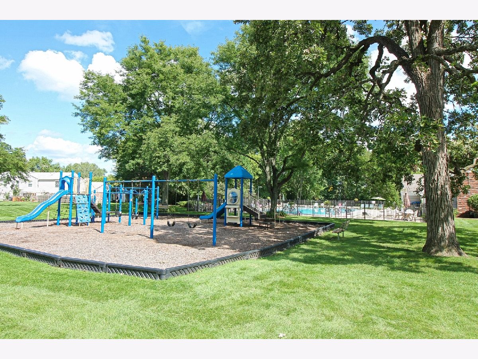
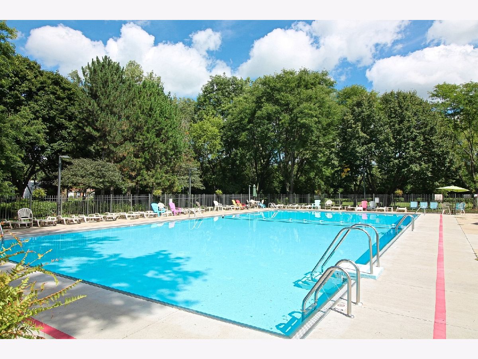
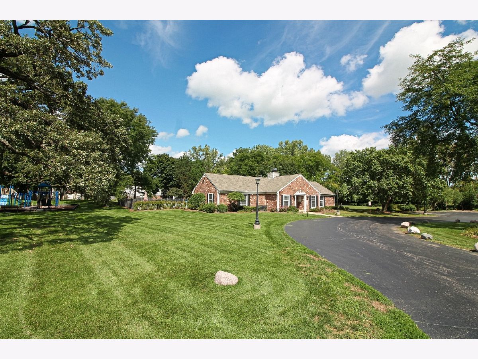
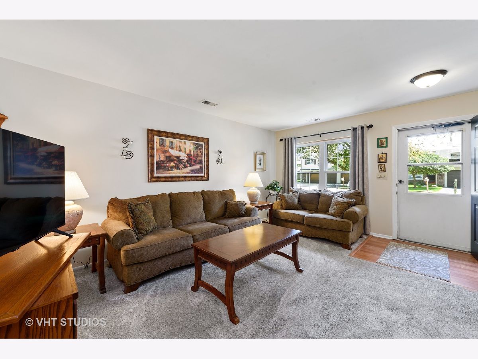
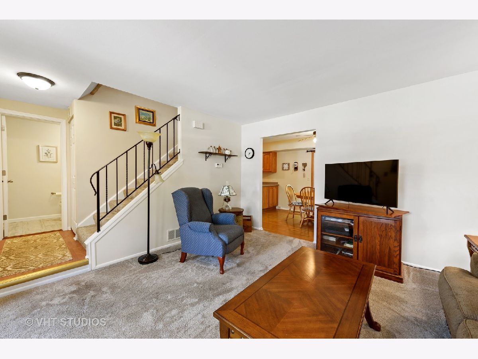
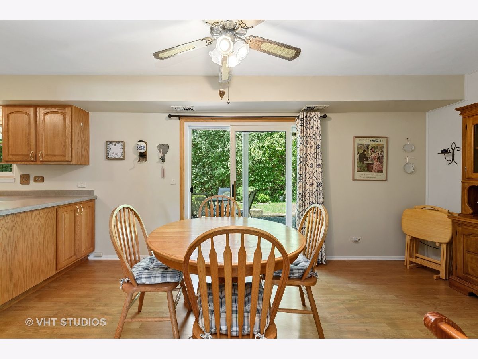
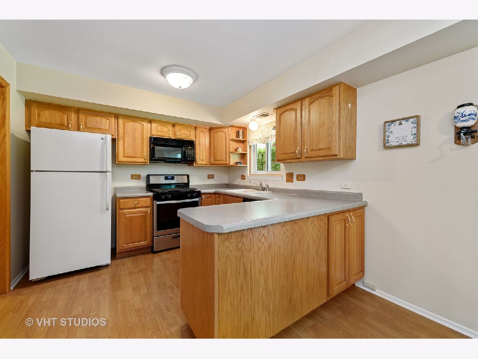
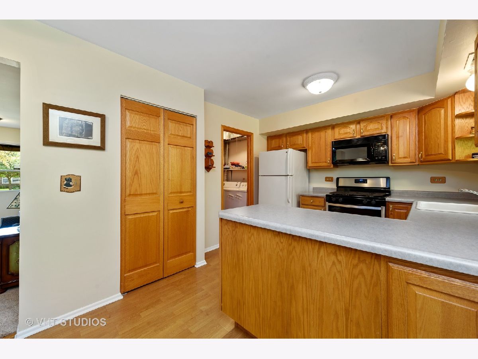
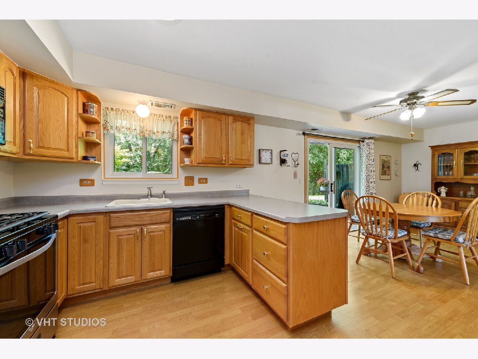
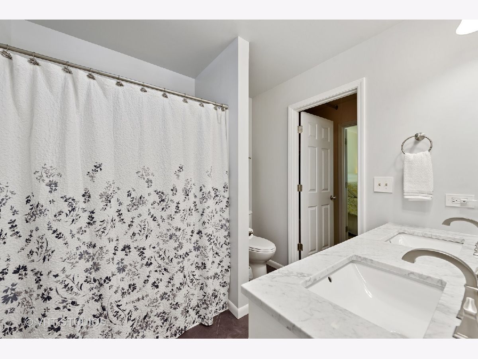
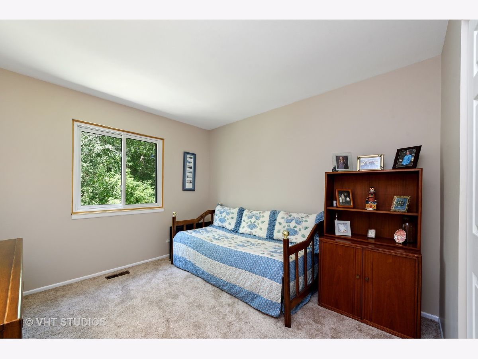
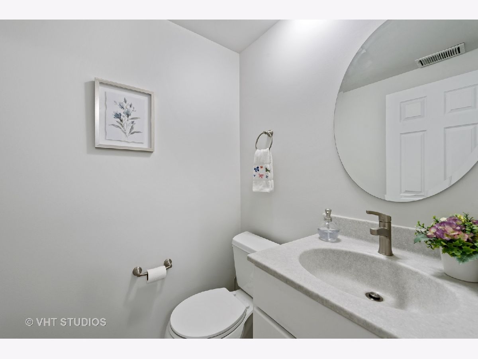
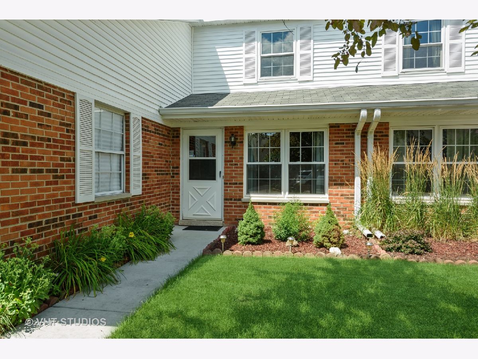
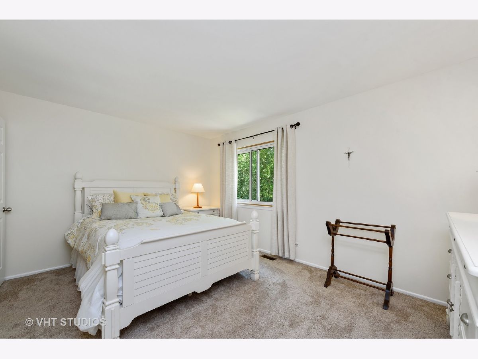
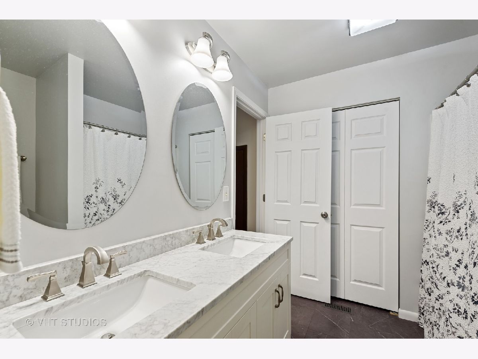

Conveniently located 2-story townhome in Cary's Bright Oaks subdivision situated on a premium lot that backs to a nature preserve. This bright and neutral home features a freshly painted interior with all new interior doors throughout, updated bathrooms and newer carpeting. Spacious living space on the main level with plenty of natural light. The kitchen is open to the dining area and has wood laminate flooring, good counter space and access onto the back brick paver patio. Good size master bedroom with a walk-in closet and access to shared completely updated bathroom with double sink, quartz counters, white vanity and attractive floor tiling. 2nd floor also features walk-in access to large storage space above the 1 car attached garage. Brand new garage door! Updated half bathroom on main level. Laundry/utility room on main level off kitchen. Enjoy the amenities that Bright Oaks offers including the park/playground area, gated swimming pool and a clubhouse to host parties. Close proximity to shopping, restaurants and Rt 14. Short drive to Downtown Cary and Metra train station. Cary schools!
Property Specifics
| Condos/Townhomes | |
| 2 | |
| — | |
| 1983 | |
| None | |
| — | |
| No | |
| — |
| Mc Henry | |
| — | |
| 205 / Monthly | |
| Insurance,Clubhouse,Lawn Care,Snow Removal | |
| Public | |
| Public Sewer | |
| 11179571 | |
| 1912101054 |
Nearby Schools
| NAME: | DISTRICT: | DISTANCE: | |
|---|---|---|---|
|
Grade School
Three Oaks School |
26 | — | |
|
Middle School
Cary Junior High School |
26 | Not in DB | |
|
High School
Cary-grove Community High School |
155 | Not in DB | |
Property History
| DATE: | EVENT: | PRICE: | SOURCE: |
|---|---|---|---|
| 24 Sep, 2021 | Sold | $180,000 | MRED MLS |
| 13 Aug, 2021 | Under contract | $174,900 | MRED MLS |
| 5 Aug, 2021 | Listed for sale | $174,900 | MRED MLS |
Room Specifics
Total Bedrooms: 3
Bedrooms Above Ground: 3
Bedrooms Below Ground: 0
Dimensions: —
Floor Type: Carpet
Dimensions: —
Floor Type: Carpet
Full Bathrooms: 2
Bathroom Amenities: Double Sink
Bathroom in Basement: 0
Rooms: No additional rooms
Basement Description: Slab
Other Specifics
| 1 | |
| Concrete Perimeter | |
| Asphalt | |
| Brick Paver Patio, Storms/Screens | |
| Nature Preserve Adjacent | |
| 26 X 89 | |
| — | |
| — | |
| Wood Laminate Floors, First Floor Laundry | |
| Range, Microwave, Dishwasher, Refrigerator, Washer, Dryer | |
| Not in DB | |
| — | |
| — | |
| — | |
| — |
Tax History
| Year | Property Taxes |
|---|---|
| 2021 | $1,875 |
Contact Agent
Nearby Similar Homes
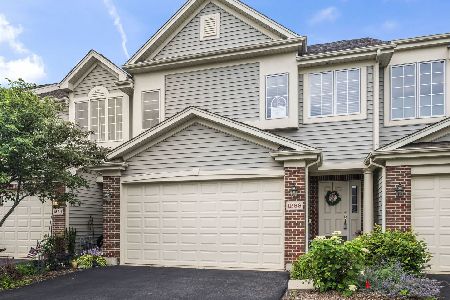
Nearby Sold Comparables


Contact Agent
Listing Provided By
Baird & Warner
