

640 9th Avenue, La Grange, Illinois 60525
Sorry, we are updating photos, please update this page in 15 minutes
$397,800
|
Sold
|
|
| Status: | Closed |
| Sqft: | 2,000 |
| Cost/Sqft: | $207 |
| Beds: | 4 |
| Baths: | 2 |
| Year Built: | 1943 |
| Property Taxes: | $5,612 |
| Days On Market: | 4278 |
| Lot Size: | 0,16 |
Description
This 4 bed 2 bath home has been remodeled from top to bottom. Walking distance to parks, schools, downtown La Grange, Metra Trains and shops. Almost everything is new; new hardwood floors, appliances, plumbing, electrical, central air+heat+humidifier, water heater, driveway and more. MB with large WIC, 2nd floor laundry, 10/10+ Blue Ribbon winning schools (Seventh Ave, Gurrie, Lyons Township), Open floor plan.
Property Specifics
| Single Family | |
| — | |
| Cape Cod | |
| 1943 | |
| None | |
| Vinyl Siding, Brick | |
| Asphalt | |
| — | |
| No | |
| 0.16 |
| Cook | |
| — | |
| 0 / Not Applicable | |
| None | |
| Lake Michigan | |
| Public Sewer | |
| Central Air | |
| Natural Gas, Forced Air | |
| 08845082 | |
| 18092070230000 |
Nearby Schools
| NAME: | DISTRICT: | DISTANCE: | |
|---|---|---|---|
|
Grade School
Seventh Ave Elementary School |
105 | — | |
|
Middle School
Wm F Gurrie Middle School |
105 | Not in DB | |
|
High School
Lyons Twp High School |
204 | Not in DB | |
Property History
| DATE: | EVENT: | PRICE: | SOURCE: |
|---|---|---|---|
| 6 Sep, 2013 | Sold | $159,000 | MRED MLS |
| 25 Apr, 2013 | Under contract | $167,500 | MRED MLS |
| 22 Apr, 2013 | Listed for sale | $167,500 | MRED MLS |
| 10 Apr, 2015 | Sold | $397,800 | MRED MLS |
| 9 Mar, 2015 | Under contract | $414,900 | MRED MLS |
| 23 Feb, 2015 | Listed for sale | $414,900 | MRED MLS |
| 23 Oct, 2020 | Sold | $440,000 | MRED MLS |
| 15 Sep, 2020 | Under contract | $454,900 | MRED MLS |
| 18 Aug, 2020 | Listed for sale | $454,900 | MRED MLS |
Sorry, we are updating photos, please update this page in 15 minutes
Room Specifics
All Bedroom Info:
Total Bedrooms: 4
Bedrooms Above Ground: 4
Bedrooms Below Ground: 0
Total Bedrooms: 4
Bedrooms Above Ground: 4
Bedrooms Below Ground: 0
Second Bedroom Info:
Dimensions: —
Location: —Dimensions: —
Floor Type: Carpet
Third Bedroom Info:
Dimensions: —
Location: —Dimensions: —
Floor Type: Carpet
Fourth Bedroom Info:
Dimensions: —
Location: —Dimensions: —
Floor Type: Hardwood
Bathroom Info:
Full Bathrooms: 2
Partial Bathrooms: 0Full Bathrooms: 2
Bathroom Amenities: Double Sink
Bathroom in Basement: 0
Dining Room Info:
Dimensions: —
Location: —Dimensions: —
Floor Type: Hardwood
Kitchen Info:
Dimensions: —
Location: —Dimensions: —
Floor Type: Hardwood
Laundry Room Info:
Dimensions: —
Location: —Dimensions: —
Floor Type: Ceramic Tile
Living Room Info:
Dimensions: —
Location: —Dimensions: —
Floor Type: Hardwood
Family Room Info:
Dimensions: —
Location: —Dimensions: —
Floor Type: Hardwood
Additional Rooms Info:
Rooms: Mud Room, Utility Room-2nd Floor, Walk In Closet
Basement: NoneRooms: Mud Room, Utility Room-2nd Floor, Walk In Closet
Other Specifics
| 2 | |
| Concrete Perimeter | |
| Garage | |
| — | |
| — | |
| — | |
| — | |
| — | |
| 50 X 134 | |
| — | |
| Full | |
| Hardwood Floors, First Floor Bedroom, Second Floor Laundry, First Floor Full Bath | |
| — | |
| Not in DB | |
| — | |
| — | |
| — |
Tax History
| Year | Property Taxes |
|---|---|
| 2013 | $5,210 |
| 2015 | $5,612 |
| 2020 | $3,819 |
Contact Agent
Nearby Similar Homes
545 6th Avenue, La Grange, Illinois 60525

For Sale
$525,000
3 beds / 2.1 baths / 1,503 ft2
Single Family / Built: 1958
1
4635 Eberly Avenue, Brookfield, Illinois 60513
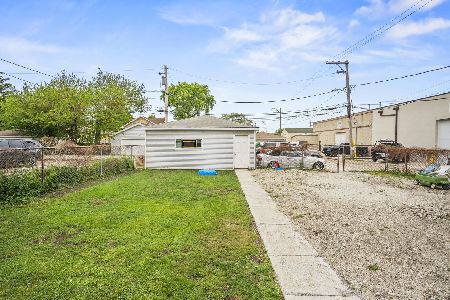
For Sale
$299,000
3 beds / 2.0 baths / 1,278 ft2
Single Family / Built: 1916
117
732 Ashland Avenue, La Grange, Illinois 60525

For Sale
$797,000
3 beds / 2.1 baths / 1,585 ft2
Single Family / Built: 1941
53
840 Ashland Avenue, La Grange, Illinois 60525

For Sale
$550,000
3 beds / 1.1 baths / 1,595 ft2
Single Family / Built: 1951
19
4610 Dubois Boulevard, Brookfield, Illinois 60513
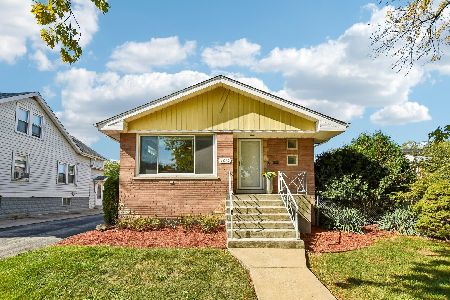
For Sale
$455,000
3 beds / 2.0 baths / 2,000 ft2
Single Family / Built: 1959
20
Nearby Sold Comparables
La Grange, Illinois 60525

Sold
$167,500
4 beds / 2.0 baths / 1,199 ft2
Single Family / Built: 1943
4950
640 9th Avenue, La Grange, Illinois 60525

Sold
$454,900
4 beds / 2.0 baths / 0 ft2
Single Family / Built: 1943
2275
636 9th Avenue, La Grange, Illinois 60525
Sold
$219,900
3 beds / 2.0 baths / 1,176 ft2
Single Family / Built: 1943
3856
644 9th Avenue, La Grange, Illinois 60525
Sold
$259,900
3 beds / 2.0 baths / 1,287 ft2
Single Family / Built: 1943
6679
644 9th Avenue, La Grange, Illinois 60525
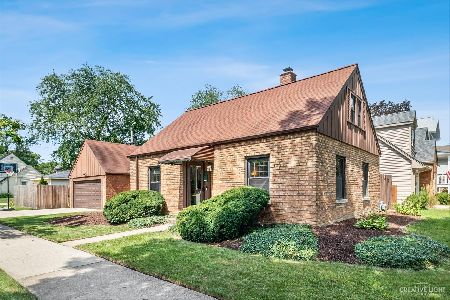
Sold
$319,900
3 beds / 2.0 baths / 0 ft2
Single Family / Built: 1942
1814
632 9th Avenue, La Grange, Illinois 60525
Sold
$230,000
3 beds / 1.1 baths / 1,182 ft2
Single Family / Built: 1943
6360
Contact Agent
Listing Provided By
Christopher Titcomb
