

644 9th Avenue, La Grange, Illinois 60525
Sorry, we are updating photos, please update this page in 15 minutes
$258,000
|
Sold
|
|
| Status: | Closed |
| Sqft: | 1,287 |
| Cost/Sqft: | $202 |
| Beds: | 3 |
| Baths: | 2 |
| Year Built: | 1943 |
| Property Taxes: | $5,635 |
| Days On Market: | 6679 |
| Lot Size: | 0,00 |
Description
Buyer lost job!!!back on market!Updated Brick Cape Cod in great condition & location! This home has been very well cared for & it shows. Featuring a 2-car attached garage, family room w/vaulted ceilings, recessed lighting & access to two-tier maintenance free deck! Replacement windows throughout the house, newer concrete driveway, all mechanicals in good shape! Close to town, train & blocks to grade school & Park!
Property Specifics
| Single Family | |
| — | |
| — | |
| 1943 | |
| None | |
| Brick | |
| — | |
| — | |
| No | |
| 0 |
| Cook | |
| — | |
| 0 / Not Applicable | |
| None | |
| Lake Michigan | |
| Public Sewer | |
| Central Air | |
| Natural Gas, Forced Air | |
| 06977425 | |
| 18092070240000 |
Nearby Schools
| NAME: | DISTRICT: | DISTANCE: | |
|---|---|---|---|
|
Grade School
Seventh Ave Elementary School |
105 | — | |
|
Middle School
Wm F Gurrie Middle School |
105 | Not in DB | |
|
High School
Lyons Twp High School |
204 | Not in DB | |
Property History
| DATE: | EVENT: | PRICE: | SOURCE: |
|---|---|---|---|
| 28 May, 2009 | Sold | $258,000 | MRED MLS |
| 23 Apr, 2009 | Under contract | $259,900 | MRED MLS |
| — | Last price change | $264,900 | MRED MLS |
| 28 Jul, 2008 | Listed for sale | $319,900 | MRED MLS |
| 21 Mar, 2022 | Sold | $319,900 | MRED MLS |
| 19 Feb, 2022 | Under contract | $319,900 | MRED MLS |
| 22 Nov, 2021 | Listed for sale | $319,900 | MRED MLS |
Sorry, we are updating photos, please update this page in 15 minutes
Room Specifics
All Bedroom Info:
Total Bedrooms: 3
Bedrooms Above Ground: 3
Bedrooms Below Ground: 0
Total Bedrooms: 3
Bedrooms Above Ground: 3
Bedrooms Below Ground: 0
Second Bedroom Info:
Dimensions: —
Location: —Dimensions: —
Floor Type: Carpet
Third Bedroom Info:
Dimensions: —
Location: —Dimensions: —
Floor Type: Ceramic Tile
Bathroom Info:
Full Bathrooms: 2
Partial Bathrooms: —Full Bathrooms: 2
Bathroom Amenities: —
Bathroom in Basement: 0
Dining Room Info:
Dimensions: —
Location: —Dimensions: —
Floor Type: Wood Laminate
Kitchen Info:
Dimensions: —
Location: —Dimensions: —
Floor Type: Vinyl
Features: Eating Area-Table Space
Living Room Info:
Dimensions: —
Location: —Dimensions: —
Floor Type: Carpet
Family Room Info:
Dimensions: —
Location: —Dimensions: —
Floor Type: Wood Laminate
Additional Rooms Info:
Rooms: Deck, Foyer, Utility Room-1st Floor
Basement: NoneRooms: Deck, Foyer, Utility Room-1st Floor
Other Specifics
| 2 | |
| — | |
| Garage | |
| — | |
| — | |
| — | |
| Deck | |
| — | |
| 50X135 | |
| — | |
| None | |
| Vaulted/Cathedral Ceilings, First Floor Bedroom | |
| Range, Microwave, Refrigerator | |
| Not in DB | |
| Tennis Courts, Sidewalks, Street Lights, Street Paved | |
| — | |
| — |
Tax History
| Year | Property Taxes |
|---|---|
| 2009 | $5,635 |
| 2022 | $6,308 |
Contact Agent
Nearby Similar Homes
545 6th Avenue, La Grange, Illinois 60525

For Sale
$525,000
3 beds / 2.1 baths / 1,503 ft2
Single Family / Built: 1958
1
4635 Eberly Avenue, Brookfield, Illinois 60513
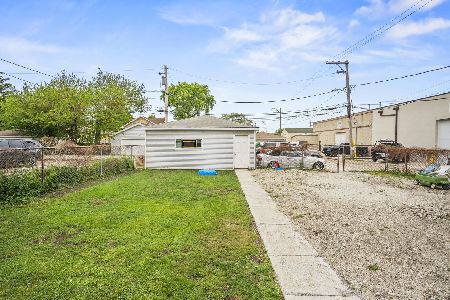
For Sale
$299,000
3 beds / 2.0 baths / 1,278 ft2
Single Family / Built: 1916
117
732 Ashland Avenue, La Grange, Illinois 60525

For Sale
$797,000
3 beds / 2.1 baths / 1,585 ft2
Single Family / Built: 1941
53
840 Ashland Avenue, La Grange, Illinois 60525

For Sale
$550,000
3 beds / 1.1 baths / 1,595 ft2
Single Family / Built: 1951
19
4610 Dubois Boulevard, Brookfield, Illinois 60513
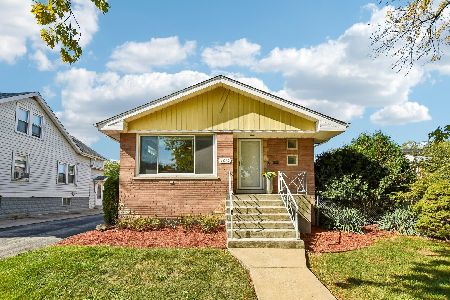
For Sale
$455,000
3 beds / 2.0 baths / 2,000 ft2
Single Family / Built: 1959
20
Nearby Sold Comparables
644 9th Avenue, La Grange, Illinois 60525
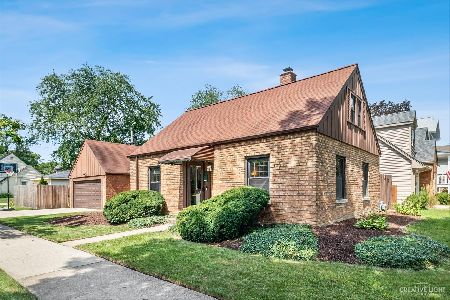
Sold
$319,900
3 beds / 2.0 baths / 0 ft2
Single Family / Built: 1942
1814
La Grange, Illinois 60525

Sold
$167,500
4 beds / 2.0 baths / 1,199 ft2
Single Family / Built: 1943
4950
640 9th Avenue, La Grange, Illinois 60525
Sold
$414,900
4 beds / 2.0 baths / 2,000 ft2
Single Family / Built: 1943
4278
640 9th Avenue, La Grange, Illinois 60525

Sold
$454,900
4 beds / 2.0 baths / 0 ft2
Single Family / Built: 1943
2275
636 9th Avenue, La Grange, Illinois 60525
Sold
$219,900
3 beds / 2.0 baths / 1,176 ft2
Single Family / Built: 1943
3856
632 9th Avenue, La Grange, Illinois 60525
Sold
$230,000
3 beds / 1.1 baths / 1,182 ft2
Single Family / Built: 1943
6360
Contact Agent
Listing Provided By
Baird & Warner
