

640 Grand Meadow Lane, Mchenry, Illinois 60051
Subdivision > Bay View Farms
Sorry, we are updating photos, please update this page in 15 minutes
$255,000
|
Sold
|
|
| Status: | Closed |
| Sqft: | 2,750 |
| Cost/Sqft: | $98 |
| Beds: | 4 |
| Baths: | 4 |
| Year Built: | 1998 |
| Property Taxes: | $8,836 |
| Days On Market: | 4412 |
| Lot Size: | 0,00 |
Description
BayView Farm Beauty! Near Rt. 12 for commuters. Spacious 2 story Hardwood floors, Granite kitchen with breakfast bar. Family room with cozy fireplace. 4 bedrooms plus large playroom w closet. Finished lower level with 1/2 bath! Master suite with tray ceiling/dual vanity large bath. Tub & shower. Very private back yard with patio. 3 car garage, welcoming front porch. Lots to love here at a fantastic price!
Property Specifics
| Single Family | |
| — | |
| Colonial | |
| 1998 | |
| Full | |
| Vinyl Siding, Brick | |
| Asphalt | |
| — | |
| No | |
| — |
| Mc Henry | |
| Bay View Farms | |
| 0 / Not Applicable | |
| None | |
| Private Well | |
| Septic-Private | |
| Central Air | |
| Natural Gas, Forced Air | |
| 08741127 | |
| 1020326005 |
Nearby Schools
| NAME: | DISTRICT: | DISTANCE: | |
|---|---|---|---|
|
Grade School
Hilltop Elementary School |
15 | — | |
|
Middle School
Mchenry Middle School |
15 | Not in DB | |
|
High School
Mchenry High School-east Campus |
156 | Not in DB | |
Property History
| DATE: | EVENT: | PRICE: | SOURCE: |
|---|---|---|---|
| 24 Apr, 2012 | Sold | $259,900 | MRED MLS |
| 14 Mar, 2012 | Under contract | $259,900 | MRED MLS |
| 13 Mar, 2012 | Listed for sale | $259,900 | MRED MLS |
| 15 Dec, 2014 | Sold | $255,000 | MRED MLS |
| 31 Oct, 2014 | Under contract | $269,000 | MRED MLS |
| 28 Sep, 2014 | Listed for sale | $269,000 | MRED MLS |
| 17 Apr, 2019 | Sold | $272,500 | MRED MLS |
| 10 Mar, 2019 | Under contract | $274,999 | MRED MLS |
| — | Last price change | $279,999 | MRED MLS |
| 23 Jan, 2019 | Listed for sale | $279,999 | MRED MLS |
Sorry, we are updating photos, please update this page in 15 minutes
Room Specifics
All Bedroom Info:
Total Bedrooms: 4
Bedrooms Above Ground: 4
Bedrooms Below Ground: 0
Total Bedrooms: 4
Bedrooms Above Ground: 4
Bedrooms Below Ground: 0
Second Bedroom Info:
Dimensions: —
Location: —Dimensions: —
Floor Type: Carpet
Third Bedroom Info:
Dimensions: —
Location: —Dimensions: —
Floor Type: Carpet
Fourth Bedroom Info:
Dimensions: —
Location: —Dimensions: —
Floor Type: Carpet
Bathroom Info:
Full Bathrooms: 4
Partial Bathrooms: 2Full Bathrooms: 4
Bathroom Amenities: Whirlpool, Separate Shower, Double Sink
Bathroom in Basement: 1
Dining Room Info:
Dimensions: —
Location: —Dimensions: —
Floor Type: Hardwood
Kitchen Info:
Dimensions: —
Location: —Dimensions: —
Floor Type: Hardwood
Features: Eating Area-Breakfast Bar, Eating Area-Table Space
Laundry Room Info:
Dimensions: —
Location: —Dimensions: —
Floor Type: Ceramic Tile
Living Room Info:
Dimensions: —
Location: —Dimensions: —
Floor Type: Hardwood
Family Room Info:
Dimensions: —
Location: —Dimensions: —
Floor Type: Hardwood
Additional Rooms Info:
Rooms: Bonus Room, Eating Area, Foyer, Recreation Room
Basement: FullRooms: Bonus Room, Eating Area, Foyer, Recreation Room
Other Specifics
| 3 | |
| Concrete Perimeter | |
| Garage | |
| — | |
| — | |
| — | |
| Patio, Storms/Screens | |
| — | |
| 149X240X102X245 | |
| Full,Unfinished | |
| Full | |
| Hardwood Floors, First Floor Laundry | |
| Range, Microwave, Dishwasher, Refrigerator, Stainless Steel Appliance(s) | |
| Not in DB | |
| Street Lights, Street Paved | |
| — | |
| Wood Burning |
Tax History
| Year | Property Taxes |
|---|---|
| 2012 | $8,301 |
| 2014 | $8,836 |
| 2019 | $7,606 |
Contact Agent
Nearby Similar Homes
2820 Bayview Lane, Mchenry, Illinois 60051
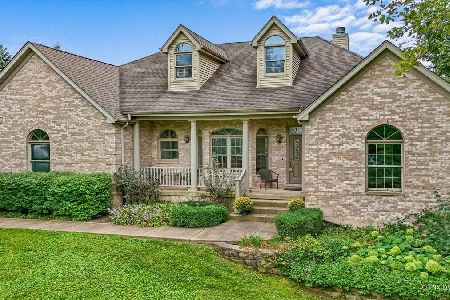
For Sale
$820,000
3 beds / 2.0 baths / 4,000 ft2
Single Family / Built: 2006
48
2614 Lauderdale Court, Mchenry, Illinois 60051
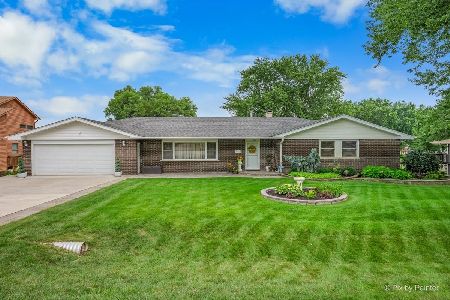
For Sale
$699,900
4 beds / 3.0 baths / 2,335 ft2
Single Family / Built: 1961
63
Nearby Sold Comparables
660 Grand Meadow Lane, Mchenry, Illinois 60051

Sold
$349,000
4 beds / 4.0 baths / 4,205 ft2
Single Family / Built: 1995
3036
Contact Agent
Listing Provided By
RE/MAX Plaza
