

6405 Grassmere Lane, Carpentersville, Illinois 60110
Subdivision > Kimball Farms


$364,000
|
Sold
|
|
| Status: | Closed |
| Sqft: | 4,048 |
| Cost/Sqft: | $89 |
| Beds: | 5 |
| Baths: | 3 |
| Year Built: | 2001 |
| Property Taxes: | $9,910 |
| Days On Market: | 2077 |
| Lot Size: | 0,00 |
Description
ROOM TO ROAM IN THIS SPACIOUS HOME WITH SOARING VOLUME CIELINGS, GOURMET KITCHEN WITH ENTERTAINMENT STYLED ISLAND, GRANITE COUNTERTOPS, STAINLESS STEEL APPLIANCES, AND CABINETS GALORE! ADJACENT TO A COZY BUT GENEROUS SIZED FAMILY ROOM WITH FIREPLACE, MASTER BEDROOM SUITE WITH ENSUITE BATH AND WALK IN CLOSETS PLUS A SITTING ROOM WITH FIREPLACE TOO! 1ST FLOOR BEDROOM WITH FULL BATH, FULL BASEMENT IS AWAITING YOUR FINISHING TOUCHES, ALSO HAS THE ROUGH IN FOR A BATH TOO!! FULLY FENCED IN YARD IS PERFECT FOR ALL THE FAMILY OUTDOOR ACTIVITES!!
Property Specifics
| Single Family | |
| — | |
| — | |
| 2001 | |
| Full | |
| Vinyl Siding | |
| — | |
| — | |
| No | |
| — |
| Kane | |
| Kimball Farms | |
| 176 / Annual | |
| Other | |
| Public | |
| Sewer-Storm | |
| Central Air, Zoned | |
| Natural Gas, Forced Air, Sep Heating Systems - 2+ | |
| 10989021 | |
| 0308455013 |
Nearby Schools
| NAME: | DISTRICT: | DISTANCE: | |
|---|---|---|---|
|
Grade School
Liberty Elementary School |
300 | — | |
|
Middle School
Dundee Highlands Elementary Scho |
300 | Not in DB | |
|
High School
H D Jacobs High School |
300 | Not in DB | |
Property History
| DATE: | EVENT: | PRICE: | SOURCE: |
|---|---|---|---|
| 30 Dec, 2013 | Sold | $205,000 | MRED MLS |
| 4 Dec, 2013 | Under contract | $0 | MRED MLS |
| — | Last price change | $1 | MRED MLS |
| 30 Nov, 2013 | Listed for sale | $1 | MRED MLS |
| 13 May, 2021 | Sold | $364,000 | MRED MLS |
| 2 Mar, 2021 | Under contract | $359,900 | MRED MLS |
| 18 Feb, 2021 | Listed for sale | $359,900 | MRED MLS |


Room Specifics
All Bedroom Info:
Total Bedrooms: 5
Bedrooms Above Ground: 5
Bedrooms Below Ground: 0
Total Bedrooms: 5
Bedrooms Above Ground: 5
Bedrooms Below Ground: 0
Second Bedroom Info:
Dimensions: —
Location: —Dimensions: —
Floor Type: Carpet
Third Bedroom Info:
Dimensions: —
Location: —Dimensions: —
Floor Type: Carpet
Fourth Bedroom Info:
Dimensions: —
Location: —Dimensions: —
Floor Type: Vinyl
Bathroom Info:
Full Bathrooms: 3
Partial Bathrooms: 0Full Bathrooms: 3
Bathroom Amenities: —
Bathroom in Basement: 0
Dining Room Info:
Dimensions: —
Location: —Dimensions: —
Floor Type: Carpet
Kitchen Info:
Dimensions: —
Location: —Dimensions: —
Floor Type: Vinyl
Features: Eating Area-Breakfast Bar, Eating Area-Table Space, Island
Laundry Room Info:
Dimensions: —
Location: —Dimensions: —
Floor Type: Vinyl
Living Room Info:
Dimensions: —
Location: —Dimensions: —
Floor Type: Carpet
Family Room Info:
Dimensions: —
Location: —Dimensions: —
Floor Type: Ceramic Tile
Additional Rooms Info:
Rooms: Bedroom 5
Basement: FullRooms: Bedroom 5
Other Specifics
| 2 | |
| — | |
| Garage | |
| — | |
| — | |
| — | |
| — | |
| — | |
| 10890 | |
| — | |
| Full | |
| Vaulted/Cathedral Ceilings, First Floor Bedroom, First Floor Laundry, First Floor Full Bath, Ceilings - 9 Foot, Open Floorplan | |
| — | |
| Not in DB | |
| — | |
| — | |
| — |
Tax History
| Year | Property Taxes |
|---|---|
| 2013 | $10,099 |
| 2021 | $9,910 |
Contact Agent
Nearby Similar Homes
6008 Breezeland Court, Carpentersville, Illinois 60110

Short Sale
$365,000
3 beds / 2.1 baths / 2,188 ft2
Single Family / Built: 1997
63
4311 Northgate Drive, Carpentersville, Illinois 60110
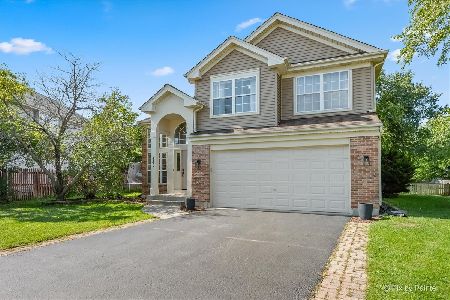
For Sale
$399,900
3 beds / 2.1 baths / 1,829 ft2
Single Family / Built: 1999
34
7055 Nathan Lane, Carpentersville, Illinois 60110

For Sale
$384,500
3 beds / 2.1 baths / 2,594 ft2
Single Family / Built: 1998
12
2607 Westwood Court, Carpentersville, Illinois 60110
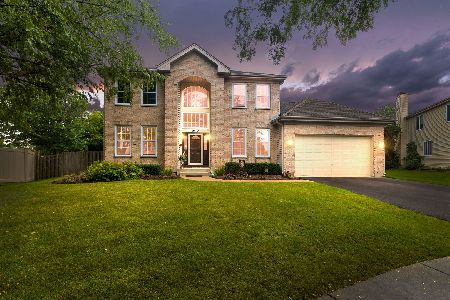
For Sale
$500,000
3 beds / 3.1 baths / 2,188 ft2
Single Family / Built: 2001
39
Nearby Sold Comparables
6405 Grassmere Lane, Carpentersville, Illinois 60110

Sold
$0
4 beds / 3.0 baths / 4,018 ft2
Single Family / Built: 2001
4714


3703 Pinecrest Drive, Carpentersville, Illinois 60110
Sold
$279,900
4 beds / 2.1 baths / 2,188 ft2
Single Family / Built: 2000
2828
Contact Agent
Listing Provided By
Berkshire Hathaway HomeServices Chicago
