

6406 Midleton Lane, Mchenry, Illinois 60050
Sorry, we are updating photos, please update this page in 15 minutes
$225,000
|
Sold
|
|
| Status: | Closed |
| Sqft: | 2,016 |
| Cost/Sqft: | $113 |
| Beds: | 4 |
| Baths: | 3 |
| Year Built: | 2004 |
| Property Taxes: | $7,376 |
| Days On Market: | 2962 |
| Lot Size: | 0,33 |
Description
Check out this beauty! Great 4 bedroom 2-1/2 bath home! Open concept kitchen family room area..formal dining and living room. Upstairs 4 bedrooms, master with private bath and walk in closet. Lots and Lots of new here! New front door,new laminate flooring throughout first floor, new carpet, new light fixtures, fresh paint and so much more! This is the one you've been waiting for!
Property Specifics
| Single Family | |
| — | |
| — | |
| 2004 | |
| Partial | |
| Vinyl Siding | |
| Asphalt | |
| MOORE | |
| No | |
| 0.33 |
| Mc Henry | |
| — | |
| 337 / Annual | |
| None | |
| Public | |
| Public Sewer | |
| Central Air | |
| Natural Gas, Forced Air | |
| 10098765 | |
| 0932251005 |
Property History
| DATE: | EVENT: | PRICE: | SOURCE: |
|---|---|---|---|
| 26 Nov, 2008 | Sold | $190,000 | MRED MLS |
| 11 Nov, 2008 | Under contract | $195,000 | MRED MLS |
| — | Last price change | $216,500 | MRED MLS |
| 3 Jul, 2008 | Listed for sale | $240,000 | MRED MLS |
| 15 Feb, 2019 | Sold | $225,000 | MRED MLS |
| 10 Jan, 2019 | Under contract | $228,000 | MRED MLS |
| — | Last price change | $229,000 | MRED MLS |
| 30 Sep, 2018 | Listed for sale | $254,900 | MRED MLS |
| 27 May, 2022 | Sold | $320,000 | MRED MLS |
| 9 May, 2022 | Under contract | $300,000 | MRED MLS |
| 26 Apr, 2022 | Listed for sale | $300,000 | MRED MLS |
Sorry, we are updating photos, please update this page in 15 minutes
Room Specifics
All Bedroom Info:
Total Bedrooms: 4
Bedrooms Above Ground: 4
Bedrooms Below Ground: 0
Total Bedrooms: 4
Bedrooms Above Ground: 4
Bedrooms Below Ground: 0
Second Bedroom Info:
Dimensions: —
Location: —Dimensions: —
Floor Type: Carpet
Third Bedroom Info:
Dimensions: —
Location: —Dimensions: —
Floor Type: Carpet
Fourth Bedroom Info:
Dimensions: —
Location: —Dimensions: —
Floor Type: Carpet
Bathroom Info:
Full Bathrooms: 3
Partial Bathrooms: 1Full Bathrooms: 3
Bathroom Amenities: Double Sink
Bathroom in Basement: 0
Dining Room Info:
Dimensions: —
Location: —Dimensions: —
Floor Type: Wood Laminate
Kitchen Info:
Dimensions: —
Location: —Dimensions: —
Floor Type: Wood Laminate
Features: Eating Area-Breakfast Bar, Island, Pantry-Closet
Living Room Info:
Dimensions: —
Location: —Dimensions: —
Floor Type: Wood Laminate
Family Room Info:
Dimensions: —
Location: —Dimensions: —
Floor Type: Wood Laminate
Additional Rooms Info:
Rooms: No additional rooms
Basement: PartialRooms: No additional rooms
Other Specifics
| 2 | |
| Concrete Perimeter | |
| Garage | |
| — | |
| — | |
| — | |
| Patio, Storms/Screens | |
| — | |
| 80X175 | |
| — | |
| Full | |
| Wood Laminate Floors, First Floor Laundry | |
| Range, Dishwasher, Refrigerator | |
| Not in DB | |
| — | |
| — | |
| — |
Tax History
| Year | Property Taxes |
|---|---|
| 2008 | $5,270 |
| 2019 | $7,376 |
| 2022 | $7,854 |
Contact Agent
Nearby Similar Homes
6426 Midleton Lane, Mchenry, Illinois 60050
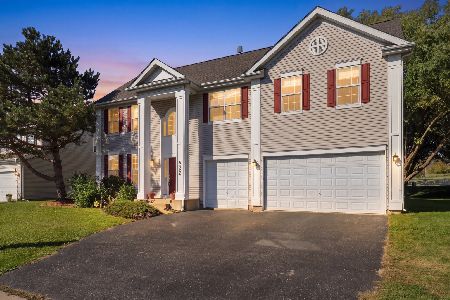
For Sale
$479,000
4 beds / 3.1 baths / 3,528 ft2
Single Family / Built: 2004
17
612 Wimbleton Trail, Mchenry, Illinois 60050

For Sale
$429,900
5 beds / 3.0 baths / 2,249 ft2
Single Family / Built: 2002
12
419 Wimbleton Trail, Mchenry, Illinois 60050

For Sale
$344,900
3 beds / 2.0 baths / 1,412 ft2
Single Family / Built: 2002
21
509 Wedgewood Trail, Mchenry, Illinois 60050

For Sale
$369,000
3 beds / 3.0 baths / 1,249 ft2
Single Family / Built: 2001
48
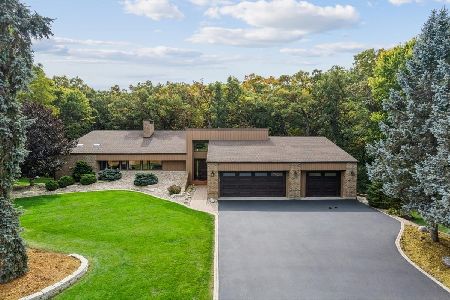
Nearby Sold Comparables
6406 Midleton Lane, Mchenry, Illinois 60050

Sold
$195,000
4 beds / 2.1 baths / 2,002 ft2
Single Family / Built: 2004
6703
6406 Midleton Lane, Mchenry, Illinois 60050

Sold
$300,000
4 beds / 2.1 baths / 2,016 ft2
Single Family / Built: 2004
1658
6402 Midleton Lane, Mchenry, Illinois 60050

Sold
$325,000
4 beds / 2.1 baths / 2,268 ft2
Single Family / Built: 2004
1622

Contact Agent
Listing Provided By
RE/MAX Plaza
