

6406 Midleton Lane, Mchenry, Illinois 60050
Sorry, we are updating photos, please update this page in 15 minutes
$190,000
|
Sold
|
|
| Status: | Closed |
| Sqft: | 2,002 |
| Cost/Sqft: | $97 |
| Beds: | 4 |
| Baths: | 3 |
| Year Built: | 2004 |
| Property Taxes: | $5,270 |
| Days On Market: | 6703 |
| Lot Size: | 0,33 |
Description
FORECLOSURE opportunity.Lowest price for a 4 bedroom 2 1/2 bath in Legend Lakes! Bank says bring in an offer!!11Open kitchen/family room area. Formal dining room and living room! Large master with walk in closet and private bath. Large cement patio!Great landscaping!May negotiate a carpet credit.100% tax prorations,no survey/disclosures. As-is.Information not guarantee
Property Specifics
| Single Family | |
| — | |
| — | |
| 2004 | |
| Partial | |
| Aluminum/Vinyl/Steel Siding | |
| — | |
| MOORE | |
| No | |
| 0.33 |
| Mc Henry | |
| — | |
| 287 / Annual | |
| None | |
| Public | |
| Public Sewer | |
| Central Air | |
| Natural Gas, Forced Air | |
| 06949314 | |
| 0932251005 |
Property History
| DATE: | EVENT: | PRICE: | SOURCE: |
|---|---|---|---|
| 26 Nov, 2008 | Sold | $190,000 | MRED MLS |
| 11 Nov, 2008 | Under contract | $195,000 | MRED MLS |
| — | Last price change | $216,500 | MRED MLS |
| 3 Jul, 2008 | Listed for sale | $240,000 | MRED MLS |
| 15 Feb, 2019 | Sold | $225,000 | MRED MLS |
| 10 Jan, 2019 | Under contract | $228,000 | MRED MLS |
| — | Last price change | $229,000 | MRED MLS |
| 30 Sep, 2018 | Listed for sale | $254,900 | MRED MLS |
| 27 May, 2022 | Sold | $320,000 | MRED MLS |
| 9 May, 2022 | Under contract | $300,000 | MRED MLS |
| 26 Apr, 2022 | Listed for sale | $300,000 | MRED MLS |
Sorry, we are updating photos, please update this page in 15 minutes
Room Specifics
All Bedroom Info:
Total Bedrooms: 4
Bedrooms Above Ground: 4
Bedrooms Below Ground: 0
Total Bedrooms: 4
Bedrooms Above Ground: 4
Bedrooms Below Ground: 0
Second Bedroom Info:
Dimensions: —
Location: —Dimensions: —
Floor Type: Carpet
Third Bedroom Info:
Dimensions: —
Location: —Dimensions: —
Floor Type: Carpet
Fourth Bedroom Info:
Dimensions: —
Location: —Dimensions: —
Floor Type: Carpet
Bathroom Info:
Full Bathrooms: 3
Partial Bathrooms: 1Full Bathrooms: 3
Bathroom Amenities: Double Sink
Bathroom in Basement: 0
Dining Room Info:
Dimensions: —
Location: —Dimensions: —
Floor Type: Carpet
Kitchen Info:
Dimensions: —
Location: —Dimensions: —
Floor Type: Vinyl
Features: Eating Area-Breakfast Bar, Island, Pantry-Closet
Living Room Info:
Dimensions: —
Location: —Dimensions: —
Floor Type: Carpet
Family Room Info:
Dimensions: —
Location: —Dimensions: —
Floor Type: Carpet
Additional Rooms Info:
Rooms: Breakfast Room
Basement: PartialRooms: Breakfast Room
Other Specifics
| 2 | |
| — | |
| Garage | |
| — | |
| — | |
| — | |
| Patio | |
| — | |
| 80X175 | |
| — | |
| Full | |
| — | |
| — | |
| Not in DB | |
| — | |
| — | |
| — |
Tax History
| Year | Property Taxes |
|---|---|
| 2008 | $5,270 |
| 2019 | $7,376 |
| 2022 | $7,854 |
Contact Agent
Nearby Similar Homes
6426 Midleton Lane, Mchenry, Illinois 60050
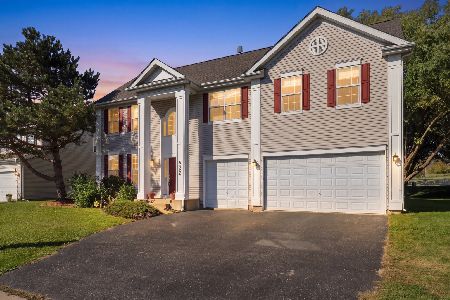
For Sale
$479,000
4 beds / 3.1 baths / 3,528 ft2
Single Family / Built: 2004
17
612 Wimbleton Trail, Mchenry, Illinois 60050

For Sale
$429,900
5 beds / 3.0 baths / 2,249 ft2
Single Family / Built: 2002
12
419 Wimbleton Trail, Mchenry, Illinois 60050

For Sale
$344,900
3 beds / 2.0 baths / 1,412 ft2
Single Family / Built: 2002
21
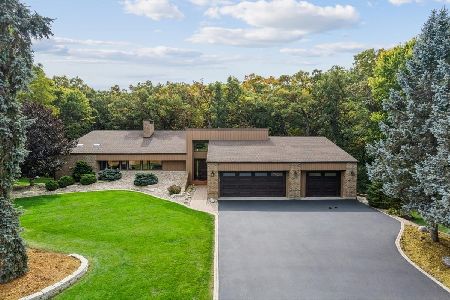
509 Wedgewood Trail, Mchenry, Illinois 60050

For Sale
$369,000
3 beds / 3.0 baths / 1,249 ft2
Single Family / Built: 2001
48
Nearby Sold Comparables
6406 Midleton Lane, Mchenry, Illinois 60050

Sold
$300,000
4 beds / 2.1 baths / 2,016 ft2
Single Family / Built: 2004
1658
6406 Midleton Lane, Mchenry, Illinois 60050

Sold
$228,000
4 beds / 2.1 baths / 2,016 ft2
Single Family / Built: 2004
2962
6402 Midleton Lane, Mchenry, Illinois 60050

Sold
$325,000
4 beds / 2.1 baths / 2,268 ft2
Single Family / Built: 2004
1622

Contact Agent
Listing Provided By
Carbone Group Inc.
