

6410 Midleton Lane, Mchenry, Illinois 60050
Subdivision > Legend Lakes
Sorry, we are updating photos, please update this page in 15 minutes
$200,000
|
Sold
|
|
| Status: | Closed |
| Sqft: | 2,295 |
| Cost/Sqft: | $94 |
| Beds: | 4 |
| Baths: | 3 |
| Year Built: | 2004 |
| Property Taxes: | $6,890 |
| Lot Size: | 0,00 |
Description
OPEN FLOOR PLAN, LRG KITCHEN /TON OF CABINETS AND ISLAND OPENING UP TO COZY FAMILYROOM W/FIREPLACE, SEPERATE LIVING AND DINING ROOM, CERAMIC TILE THRU FOYER AND KITCHEN, 4 BEDROOMS, 2.5 BA, PARTIALLY FINISHED BASEMENT, LARGE YARD W/ BEAUTIFUL PATIO TO ENJOY, ALLOW TIME FOR BANK APPROVAL
Property Specifics
| Single Family | |
| — | |
| Contemporary | |
| 2004 | |
| Partially Finished, Partial | |
| Brick | |
| Asphalt | |
| FARRINGTON | |
| No | |
| — |
| — | |
| Legend Lakes | |
| 288 / Annual | |
| Insurance | |
| Public | |
| Public Sewer | |
| Central Air | |
| Gas, Forced Air | |
| 07278473 | |
| 0932251006 |
Nearby Schools
| NAME: | DISTRICT: | DISTANCE: | |
|---|---|---|---|
|
Grade School
Valley View Elementary School |
15 | — | |
|
Middle School
Parkland Middle School |
15 | Not in DB | |
|
High School
Mchenry High School-west Campus |
156 | Not in DB | |
Sorry, we are updating photos, please update this page in 15 minutes
Room Specifics
All Bedroom Info:
Total Bedrooms: 4
Bedrooms Above Ground: 4
Bedrooms Below Ground: 0
Total Bedrooms: 4
Bedrooms Above Ground: 4
Bedrooms Below Ground: 0
Master Bedroom Info:
Dimensions: 12X18
Location: 2nd LevelDimensions: 12X18
Floor Type: Carpet
Second Bedroom Info:
Dimensions: 10X12
Location: 2nd LevelDimensions: 10X12
Floor Type: Carpet
Third Bedroom Info:
Dimensions: 10X13
Location: 2nd LevelDimensions: 10X13
Floor Type: Carpet
Fourth Bedroom Info:
Dimensions: 10X13
Location: 2nd LevelDimensions: 10X13
Floor Type: Carpet
Bathroom Info:
Full Bathrooms: 3
Partial Bathrooms: 1Full Bathrooms: 3
Bathroom Amenities: —
Bathroom in Basement: 0
Dining Room Info:
Dimensions: 12X12
Location: Main LevelDimensions: 12X12
Floor Type: Carpet
Kitchen Info:
Dimensions: 10X14
Location: Main LevelDimensions: 10X14
Floor Type: Ceramic Tile
Features: Island, Pantry-Closet
Living Room Info:
Dimensions: 12X14
Location: Main LevelDimensions: 12X14
Floor Type: Carpet
Family Room Info:
Dimensions: 15X17
Location: Main LevelDimensions: 15X17
Floor Type: Carpet
Additional Rooms Info:
Rooms: Eating Area, Gallery, Loft, Recreation Room, Utility Room-1st Floor
Basement: Partially Finished, PartialRooms: Eating Area, Gallery, Loft, Recreation Room, Utility Room-1st Floor
First Additional Room Info:
Name: Eating Area
Dimensions: 10X14
Location: Main LevelName: Eating Area
Dimensions: 10X14
Floor Type: Ceramic Tile
Second Additional Room Info:
Name: Recreation Room
Dimensions: 17X11
Location: BasementName: Recreation Room
Dimensions: 17X11
Floor Type: Other
Other Specifics
| 2 | |
| Concrete Perimeter | |
| Asphalt, Attached, Off Street, Garage | |
| — | |
| — | |
| Patio | |
| — | |
| — | |
| 79X175 | |
| — | |
| Full | |
| Cathedral Ceiling(s) | |
| Microwave, Dishwasher, Disposal | |
| Not in DB | |
| Park, Curbs, Sidewalks, Street Lights, Street Paved | |
| — | |
| Gas Log, Gas Starter |
Contact Agent
Nearby Similar Homes
6426 Midleton Lane, Mchenry, Illinois 60050
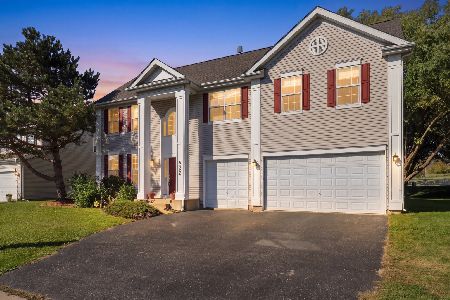
For Sale
$479,000
4 beds / 3.1 baths / 3,528 ft2
Single Family / Built: 2004
17
612 Wimbleton Trail, Mchenry, Illinois 60050

For Sale
$429,900
5 beds / 3.0 baths / 2,249 ft2
Single Family / Built: 2002
12
419 Wimbleton Trail, Mchenry, Illinois 60050

For Sale
$344,900
3 beds / 2.0 baths / 1,412 ft2
Single Family / Built: 2002
21
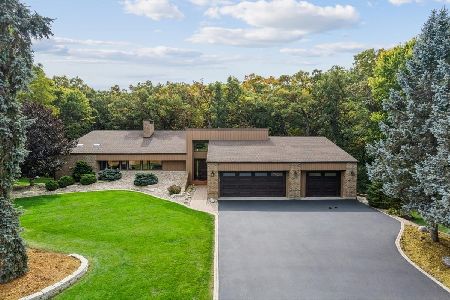
509 Wedgewood Trail, Mchenry, Illinois 60050

For Sale
$369,000
3 beds / 3.0 baths / 1,249 ft2
Single Family / Built: 2001
48
Nearby Sold Comparables
6406 Midleton Lane, Mchenry, Illinois 60050

Sold
$195,000
4 beds / 2.1 baths / 2,002 ft2
Single Family / Built: 2004
6703
6406 Midleton Lane, Mchenry, Illinois 60050

Sold
$300,000
4 beds / 2.1 baths / 2,016 ft2
Single Family / Built: 2004
1658
6406 Midleton Lane, Mchenry, Illinois 60050
Sold
$228,000
4 beds / 2.1 baths / 2,016 ft2
Single Family / Built: 2004
2962
6402 Midleton Lane, Mchenry, Illinois 60050

Sold
$325,000
4 beds / 2.1 baths / 2,268 ft2
Single Family / Built: 2004
1622
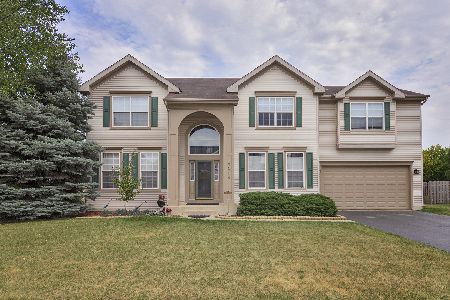
Contact Agent
Listing Provided By
All Star Realty Group, Inc.
