

6417 34th Street, Berwyn, Illinois 60402
Sorry, we are updating photos, please update this page in 15 minutes
$189,000
|
Sold
|
|
| Status: | Closed |
| Sqft: | 1,152 |
| Cost/Sqft: | $164 |
| Beds: | 3 |
| Baths: | 3 |
| Year Built: | 1965 |
| Property Taxes: | $6,819 |
| Days On Market: | 4129 |
| Lot Size: | 0,00 |
Description
Welcome home to this newly remodeled brick ranch in a great South Berwyn location, within easy walking distance to Metra train. This three bedroom, two and half bath home has over 1150 ft. on one level plus a finished basement with full bath. You'll love the refinished hardwood floors and new energy efficient windows. Kitchen has granite countertop and new appliances. All 3 bathrooms have been rehabbed -bathtubs with ceramic tile surround. Children & pets are secure in the fenced yard and the 2-car garage is like new.
Property Specifics
| Single Family | |
| — | |
| Step Ranch | |
| 1965 | |
| Full | |
| Brick | |
| Asphalt | |
| — | |
| No | |
| — |
| Cook | |
| — | |
| 0 / Not Applicable | |
| None | |
| Lake Michigan, Public | |
| Public Sewer, Overhead Sewers | |
| Central Air | |
| Natural Gas, Forced Air | |
| 08989617 | |
| 16312280450000 |
Property History
| DATE: | EVENT: | PRICE: | SOURCE: |
|---|---|---|---|
| 30 Oct, 2015 | Sold | $189,000 | MRED MLS |
| 24 Aug, 2015 | Under contract | $189,000 | MRED MLS |
| — | Last price change | $200,000 | MRED MLS |
| 22 Jul, 2015 | Listed for sale | $200,000 | MRED MLS |
Sorry, we are updating photos, please update this page in 15 minutes
Room Specifics
All Bedroom Info:
Total Bedrooms: 3
Bedrooms Above Ground: 3
Bedrooms Below Ground: 0
Total Bedrooms: 3
Bedrooms Above Ground: 3
Bedrooms Below Ground: 0
Second Bedroom Info:
Dimensions: —
Location: —Dimensions: —
Floor Type: Hardwood
Third Bedroom Info:
Dimensions: —
Location: —Dimensions: —
Floor Type: Hardwood
Bathroom Info:
Full Bathrooms: 3
Partial Bathrooms: 1Full Bathrooms: 3
Bathroom Amenities: —
Bathroom in Basement: 1
Dining Room Info:
Dimensions: —
Location: —Dimensions: —
Floor Type: Ceramic Tile
Kitchen Info:
Dimensions: —
Location: —Dimensions: —
Floor Type: Ceramic Tile
Laundry Room Info:
Dimensions: —
Location: —Dimensions: —
Floor Type: Vinyl
Living Room Info:
Dimensions: —
Location: —Dimensions: —
Floor Type: Hardwood
Family Room Info:
Dimensions: —
Location: —Dimensions: —
Floor Type: Vinyl
Additional Rooms Info:
Rooms: Recreation Room
Basement: FullRooms: Recreation Room
Other Specifics
| 2 | |
| Concrete Perimeter | |
| Garage | |
| — | |
| — | |
| — | |
| Porch, Storms/Screens | |
| — | |
| 25 X 125 | |
| — | |
| None | |
| Bar-Dry, Hardwood Floors, First Floor Bedroom, First Floor Full Bath | |
| Range, Refrigerator, Washer, Dryer | |
| Not in DB | |
| — | |
| — | |
| — |
Tax History
| Year | Property Taxes |
|---|---|
| 2015 | $6,819 |
Contact Agent
Nearby Similar Homes
6421 Sinclair Avenue, Berwyn, Illinois 60402
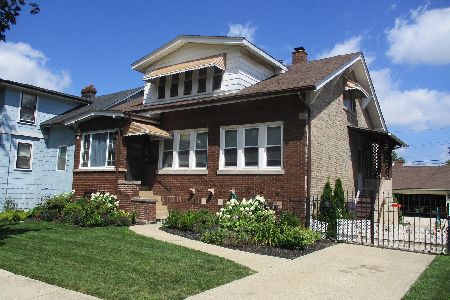
For Sale
$429,900
6 beds / 2.0 baths / 1,248 ft2
Single Family / Built: 1922
90
3405 Cuyler Avenue, Berwyn, Illinois 60402
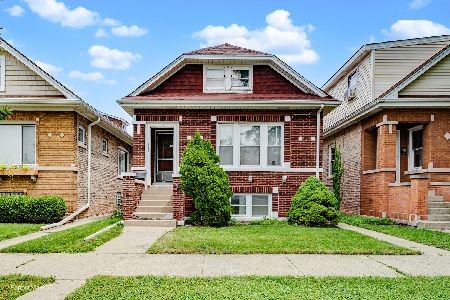
For Sale
$349,000
5 beds / 3.0 baths / 1,311 ft2
Single Family / Built: 1923
47
3520 Ridgeland Avenue, Berwyn, Illinois 60402
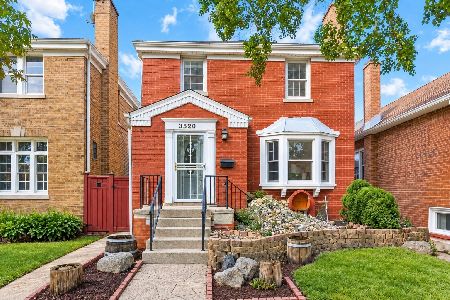
For Sale
$275,000
2 beds / 1.1 baths / 1,598 ft2
Single Family / Built: 1941
20
3219 Ridgeland Avenue, Berwyn, Illinois 60402
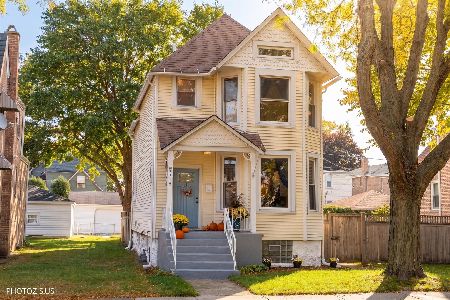
For Sale
$450,000
3 beds / 2.2 baths / 1,564 ft2
Single Family / Built: 1909
3
6518 33rd Street, Berwyn, Illinois 60402
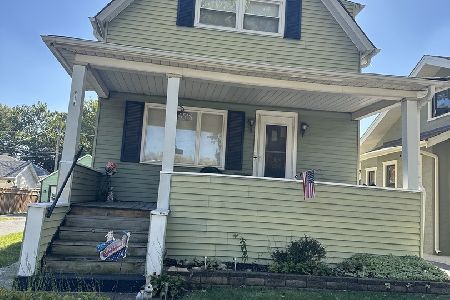
For Sale
$274,500
3 beds / 1.1 baths / 1,798 ft2
Single Family / Built: 1909
18
3530 Elmwood Avenue, Berwyn, Illinois 60402
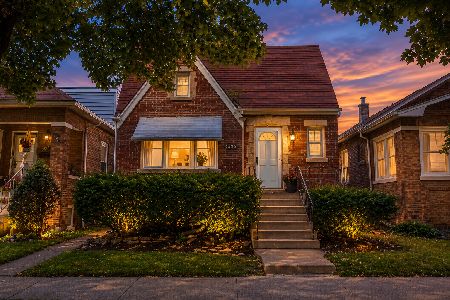
For Sale
$239,900
3 beds / 1.0 baths / 1,180 ft2
Single Family / Built: 1941
32
Nearby Sold Comparables
6422 Sinclair Avenue, Berwyn, Illinois 60402

Sold
$352,500
2 beds / 3.0 baths / 1,616 ft2
Single Family / Built: 1955
983
6410 Sinclair Avenue, Berwyn, Illinois 60402

Sold
$415,000
3 beds / 1.1 baths / 1,851 ft2
Single Family / Built: 1942
984
6422 Sinclair Avenue, Berwyn, Illinois 60402

Sold
$249,000
3 beds / 3.0 baths / 1,616 ft2
Single Family / Built: 1955
3785
6433 34th Street, Berwyn, Illinois 60402
Sold
$98,130
3 beds / 1.0 baths / 1,330 ft2
Single Family / Built: 1927
4830
6433 34th Street, Berwyn, Illinois 60402

Sold
$219,500
3 beds / 1.0 baths / 0 ft2
Single Family / Built: 1926
2084
6402 Sinclair Avenue, Berwyn, Illinois 60402
Sold
$159,900
3 beds / 3.0 baths / 1,748 ft2
Single Family / Built: 1956
5157
Contact Agent
Listing Provided By
Exit Realty Redefined
