

6426 Midleton Lane, Mchenry, Illinois 60050
Subdivision > Legend Lakes
Sorry, we are updating photos, please update this page in 15 minutes
$260,000
|
Sold
|
|
| Status: | Closed |
| Sqft: | 3,528 |
| Cost/Sqft: | $75 |
| Beds: | 4 |
| Baths: | 4 |
| Year Built: | 2004 |
| Property Taxes: | $8,096 |
| Days On Market: | 3822 |
| Lot Size: | 0,00 |
Description
Too big? There's room for everything you've ever collected plus kids and assorted cousins in this fine Legend Lakes residence. This place is huge! This property is the largest model available in the homesteads of Legend Lakes. You will be delighted by the high ceilings and bright rooms flooded with natural light as well as the many amenities for gracious living. Gather your friends and family and view this offering. It features a 2 story grand foyer, large kitchen with more than enough cabinet space. Beautiful eating area and formal dining room. The full finished basement features 2 additional rooms, currently used as bedrooms. 3 car garage for the cars and toys! Must see! DREAM today!
Property Specifics
| Single Family | |
| — | |
| — | |
| 2004 | |
| — | |
| — | |
| — | |
| MONTROSE | |
| No | |
| — |
| — | |
| Legend Lakes | |
| 295 / Annual | |
| — | |
| — | |
| — | |
| — | |
| — | |
| 09217681 | |
| 0932251010 |
Nearby Schools
| NAME: | DISTRICT: | DISTANCE: | |
|---|---|---|---|
|
Grade School
Valley View Elementary School |
15 | — | |
|
Middle School
Parkland Middle School |
15 | Not in DB | |
|
High School
Mchenry High School-west Campus |
156 | Not in DB | |
Property History
| DATE: | EVENT: | PRICE: | SOURCE: |
|---|---|---|---|
| 21 Apr, 2011 | Sold | $225,000 | MRED MLS |
| 14 Mar, 2011 | Under contract | $233,000 | MRED MLS |
| — | Last price change | $239,900 | MRED MLS |
| 17 Jan, 2011 | Listed for sale | $248,500 | MRED MLS |
| 17 Oct, 2016 | Sold | $260,000 | MRED MLS |
| 2 Sep, 2016 | Under contract | $265,000 | MRED MLS |
| — | Last price change | $269,900 | MRED MLS |
| 6 May, 2016 | Listed for sale | $289,900 | MRED MLS |
Sorry, we are updating photos, please update this page in 15 minutes
Room Specifics
All Bedroom Info:
Total Bedrooms: 6
Bedrooms Above Ground: 4
Bedrooms Below Ground: 2
Total Bedrooms: 6
Bedrooms Above Ground: 4
Bedrooms Below Ground: 2
Bathroom Info:
Full Bathrooms: 4
Partial Bathrooms: 1Full Bathrooms: 4
Bathroom Amenities: Whirlpool, Separate Shower, Double Sink
Bathroom in Basement: 0
Additional Rooms Info:
Rooms: —
Basement: —Rooms: —
Other Specifics
| 3 | |
| — | |
| — | |
| — | |
| — | |
| — | |
| — | |
| — | |
| 80X148X80X148 | |
| — | |
| — | |
| — | |
| — | |
| Not in DB | |
| — | |
| — | |
| — |
Tax History
| Year | Property Taxes |
|---|---|
| 2011 | $8,849 |
| 2016 | $8,096 |
Contact Agent
Nearby Similar Homes
325 Tralee Lane, Mchenry, Illinois 60050
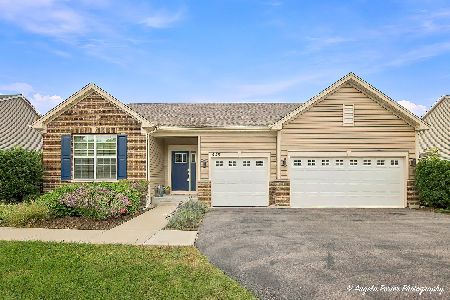
For Sale
$524,900
3 beds / 2.0 baths / 2,476 ft2
Single Family / Built: 2019
25
419 Wimbleton Trail, Mchenry, Illinois 60050
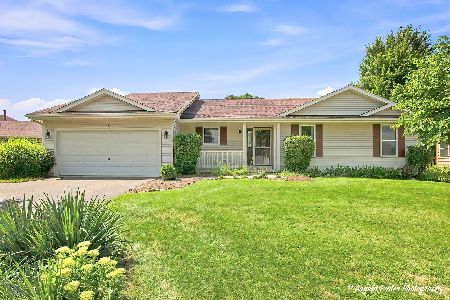
For Sale
$344,900
3 beds / 2.0 baths / 1,412 ft2
Single Family / Built: 2002
4
612 Wimbleton Trail, Mchenry, Illinois 60050
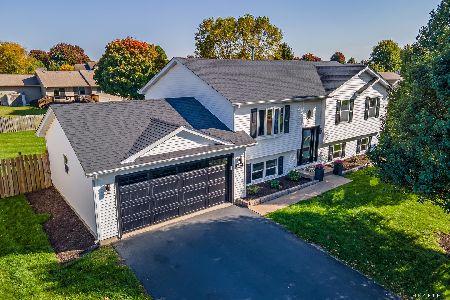
For Sale
$429,900
5 beds / 3.0 baths / 2,249 ft2
Single Family / Built: 2002
9
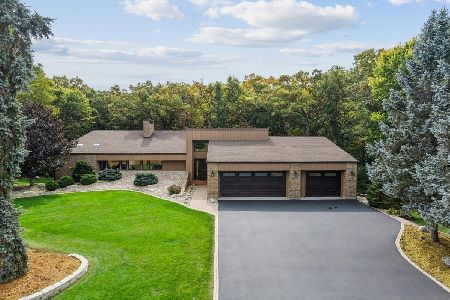
509 Wedgewood Trail, Mchenry, Illinois 60050
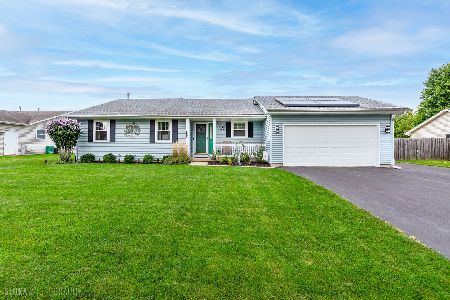
For Sale
$369,000
3 beds / 3.0 baths / 1,249 ft2
Single Family / Built: 2001
31
Nearby Sold Comparables
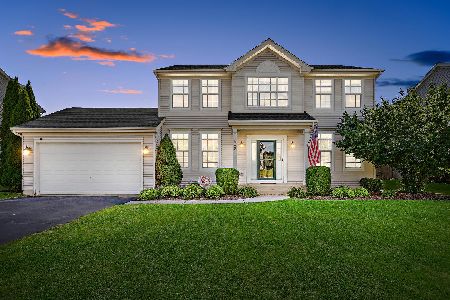
6431 Midleton Lane, Mchenry, Illinois 60050

Sold
$164,900
4 beds / 2.1 baths / 2,028 ft2
Single Family / Built: 2004
5111
Contact Agent
Listing Provided By
Dream Real Estate, Inc.
