

6427 Midleton Lane, Mchenry, Illinois 60050
Subdivision > Legend Lakes


$312,927
|
Sold
|
|
| Status: | Closed |
| Sqft: | 2,229 |
| Cost/Sqft: | $132 |
| Beds: | 4 |
| Baths: | 3 |
| Year Built: | 2004 |
| Property Taxes: | $7,915 |
| Days On Market: | 1991 |
| Lot Size: | 0,26 |
Description
Awesome Legend Lakes Arden Model with a bunch of new improvements including a kitchen with new counters, freshly updated cabinets, new carpet has been installed upstairs, and new flooring in the bathrooms round off this move in ready home. You wont be disappointed in this 4 bedrooms 2.5 Bath home with a full basement. Large lot offers a fully fenced in yard and oversized concrete patio. Legend lakes offers parks, baseball & soccer fields, a basketball court, miles of walking and bike paths as well as a fire department right in the neighborhood. Welcome Home!
Property Specifics
| Single Family | |
| — | |
| Traditional | |
| 2004 | |
| Full | |
| Vinyl Siding | |
| Asphalt | |
| ARDEN | |
| No | |
| 0.26 |
| Mc Henry | |
| Legend Lakes | |
| 346 / Annual | |
| Other | |
| Public | |
| Public Sewer | |
| Central Air | |
| Natural Gas, Forced Air | |
| 11087401 | |
| 0932252006 |
Nearby Schools
| NAME: | DISTRICT: | DISTANCE: | |
|---|---|---|---|
|
Grade School
Valley View Elementary School |
15 | — | |
|
Middle School
Parkland Middle School |
15 | Not in DB | |
|
High School
Mchenry High School-west Campus |
156 | Not in DB | |
Property History
| DATE: | EVENT: | PRICE: | SOURCE: |
|---|---|---|---|
| 28 Oct, 2011 | Sold | $209,000 | MRED MLS |
| 21 Sep, 2011 | Under contract | $209,900 | MRED MLS |
| 12 Sep, 2011 | Listed for sale | $209,900 | MRED MLS |
| 16 Jul, 2021 | Sold | $312,927 | MRED MLS |
| 31 May, 2021 | Under contract | $295,000 | MRED MLS |
| 28 May, 2021 | Listed for sale | $295,000 | MRED MLS |
| 13 May, 2026 | Sold | $447,000 | MRED MLS |
| 2 Apr, 2026 | Under contract | $435,000 | MRED MLS |
| 24 Mar, 2026 | Listed for sale | $435,000 | MRED MLS |


Room Specifics
All Bedroom Info:
Total Bedrooms: 4
Bedrooms Above Ground: 4
Bedrooms Below Ground: 0
Total Bedrooms: 4
Bedrooms Above Ground: 4
Bedrooms Below Ground: 0
Second Bedroom Info:
Dimensions: —
Location: —Dimensions: —
Floor Type: Carpet
Third Bedroom Info:
Dimensions: —
Location: —Dimensions: —
Floor Type: Carpet
Fourth Bedroom Info:
Dimensions: —
Location: —Dimensions: —
Floor Type: Carpet
Bathroom Info:
Full Bathrooms: 3
Partial Bathrooms: 1Full Bathrooms: 3
Bathroom Amenities: Separate Shower
Bathroom in Basement: 0
Dining Room Info:
Dimensions: —
Location: —Dimensions: —
Floor Type: Wood Laminate
Kitchen Info:
Dimensions: —
Location: —Dimensions: —
Floor Type: Wood Laminate
Features: Eating Area-Table Space, Granite Counters, Pantry, Updated Kitchen
Laundry Room Info:
Dimensions: —
Location: —Dimensions: —
Floor Type: Wood Laminate
Living Room Info:
Dimensions: —
Location: —Dimensions: —
Floor Type: Wood Laminate
Family Room Info:
Dimensions: —
Location: —Dimensions: —
Floor Type: Wood Laminate
Additional Rooms Info:
Rooms: Foyer, Breakfast Room
Basement: FullRooms: Foyer, Breakfast Room
Other Specifics
| 2 | |
| Concrete Perimeter | |
| Garage | |
| — | |
| — | |
| — | |
| Patio | |
| Fenced Yard, Landscaped | |
| 11326 | |
| — | |
| Full | |
| Vaulted/Cathedral Ceilings | |
| Range, Dishwasher, Refrigerator, Washer, Dryer | |
| Not in DB | |
| Park, Curbs, Sidewalks, Street Lights, Street Paved | |
| — | |
| Heatilator |
Tax History
| Year | Property Taxes |
|---|---|
| 2011 | $6,117 |
| 2021 | $7,915 |
| 2026 | $9,193 |
Contact Agent
Nearby Similar Homes
6426 Midleton Lane, Mchenry, Illinois 60050
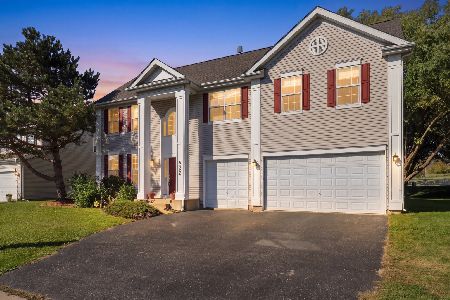
For Sale
$479,000
4 beds / 3.1 baths / 3,528 ft2
Single Family / Built: 2004
17
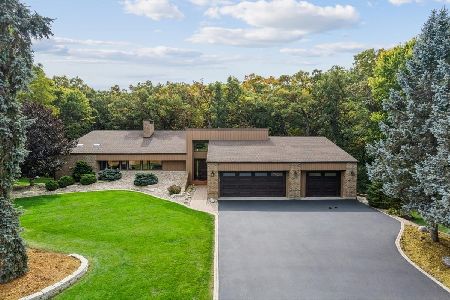
419 Wimbleton Trail, Mchenry, Illinois 60050

For Sale
$344,900
3 beds / 2.0 baths / 1,412 ft2
Single Family / Built: 2002
21
612 Wimbleton Trail, Mchenry, Illinois 60050

For Sale
$429,900
5 beds / 3.0 baths / 2,249 ft2
Single Family / Built: 2002
12
509 Wedgewood Trail, Mchenry, Illinois 60050

For Sale
$369,000
3 beds / 3.0 baths / 1,249 ft2
Single Family / Built: 2001
48
Nearby Sold Comparables
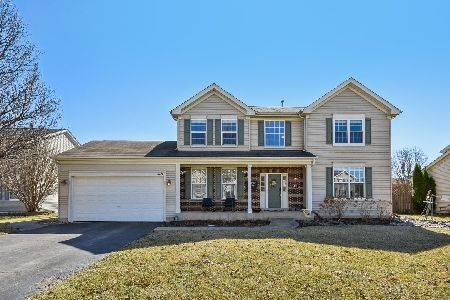
6431 Midleton Lane, Mchenry, Illinois 60050

Sold
$164,900
4 beds / 2.1 baths / 2,028 ft2
Single Family / Built: 2004
5128
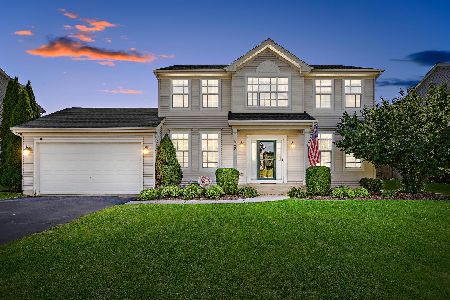
6501 Midleton Lane, Mchenry, Illinois 60050
Sold
$225,000
6 beds / 3.1 baths / 2,418 ft2
Single Family / Built: 2004
5795
Contact Agent
Listing Provided By
Better Homes and Gardens Real Estate Star Homes
