

6427 Midleton Lane, Mchenry, Illinois 60050
Subdivision > Legend Lakes
Sorry, we are updating photos, please update this page in 15 minutes
$209,000
|
Sold
|
|
| Status: | Closed |
| Sqft: | 2,229 |
| Cost/Sqft: | $94 |
| Beds: | 4 |
| Baths: | 3 |
| Year Built: | 2004 |
| Property Taxes: | $6,117 |
| Days On Market: | 5520 |
| Lot Size: | 0,26 |
Description
MOVE RIGHT IN TO DESIRABLE 4 BED ARDEN MODEL. EXCELLENT CURB APPEAL ON LARGE LOT. THIS IS A FANNIE MAE HOMEPATH PROPERTY. PURCHASE FOR AS LITTLE AS 3% DOWN. PROPERTY IS APPROVED FOR HOMEPATH & HOMEPATH RENOVATION MTG FINANCING. Close by 10/31/11 and request 3.5% of the final sales price to be used as closing costs assistance! Check HomePath for Special Offers or ask me for more details Eligibility restrictions apply
Property Specifics
| Single Family | |
| — | |
| Contemporary | |
| 2004 | |
| Full | |
| Vinyl Siding | |
| Asphalt | |
| ARDEN | |
| No | |
| 0.26 |
| Mc Henry | |
| Legend Lakes | |
| 290 / Annual | |
| Other | |
| Public | |
| Public Sewer | |
| Central Air | |
| Natural Gas, Forced Air | |
| 07901765 | |
| 0932252006 |
Nearby Schools
| NAME: | DISTRICT: | DISTANCE: | |
|---|---|---|---|
|
Grade School
Valley View Elementary School |
15 | — | |
|
Middle School
Parkland Middle School |
15 | Not in DB | |
|
High School
Mchenry High School-west Campus |
156 | Not in DB | |
Property History
| DATE: | EVENT: | PRICE: | SOURCE: |
|---|---|---|---|
| 28 Oct, 2011 | Sold | $209,000 | MRED MLS |
| 21 Sep, 2011 | Under contract | $209,900 | MRED MLS |
| 12 Sep, 2011 | Listed for sale | $209,900 | MRED MLS |
| 16 Jul, 2021 | Sold | $312,927 | MRED MLS |
| 31 May, 2021 | Under contract | $295,000 | MRED MLS |
| 28 May, 2021 | Listed for sale | $295,000 | MRED MLS |
| 13 May, 2026 | Sold | $447,000 | MRED MLS |
| 2 Apr, 2026 | Under contract | $435,000 | MRED MLS |
| 24 Mar, 2026 | Listed for sale | $435,000 | MRED MLS |
Sorry, we are updating photos, please update this page in 15 minutes
Room Specifics
All Bedroom Info:
Total Bedrooms: 4
Bedrooms Above Ground: 4
Bedrooms Below Ground: 0
Total Bedrooms: 4
Bedrooms Above Ground: 4
Bedrooms Below Ground: 0
Second Bedroom Info:
Dimensions: —
Location: —Dimensions: —
Floor Type: Carpet
Third Bedroom Info:
Dimensions: —
Location: —Dimensions: —
Floor Type: Carpet
Fourth Bedroom Info:
Dimensions: —
Location: —Dimensions: —
Floor Type: Carpet
Bathroom Info:
Full Bathrooms: 3
Partial Bathrooms: 1Full Bathrooms: 3
Bathroom Amenities: Separate Shower
Bathroom in Basement: 0
Dining Room Info:
Dimensions: —
Location: —Dimensions: —
Floor Type: Carpet
Kitchen Info:
Dimensions: —
Location: —Dimensions: —
Floor Type: Vinyl
Features: Island, Pantry-Closet
Living Room Info:
Dimensions: —
Location: —Dimensions: —
Floor Type: Carpet
Family Room Info:
Dimensions: —
Location: —Dimensions: —
Floor Type: Carpet
Additional Rooms Info:
Rooms: Breakfast Room, Foyer, Utility Room-1st Floor
Basement: FullRooms: Breakfast Room, Foyer, Utility Room-1st Floor
Other Specifics
| 2 | |
| Concrete Perimeter | |
| Garage | |
| — | |
| — | |
| — | |
| Patio | |
| Landscaped | |
| 11326 SQF | |
| — | |
| Full | |
| Vaulted/Cathedral Ceilings | |
| — | |
| Not in DB | |
| Sidewalks, Street Lights, Street Paved | |
| — | |
| Heatilator |
Tax History
| Year | Property Taxes |
|---|---|
| 2011 | $6,117 |
| 2021 | $7,915 |
| 2026 | $9,193 |
Contact Agent
Nearby Similar Homes
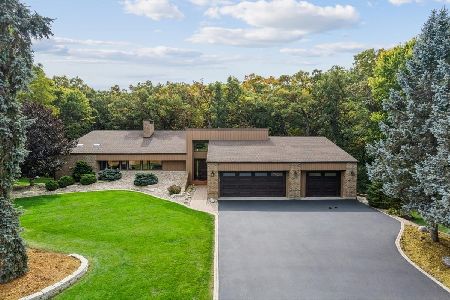
325 Tralee Lane, Mchenry, Illinois 60050
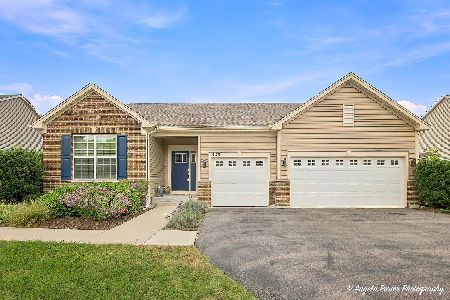
For Sale
$524,900
3 beds / 2.0 baths / 2,476 ft2
Single Family / Built: 2019
25
419 Wimbleton Trail, Mchenry, Illinois 60050
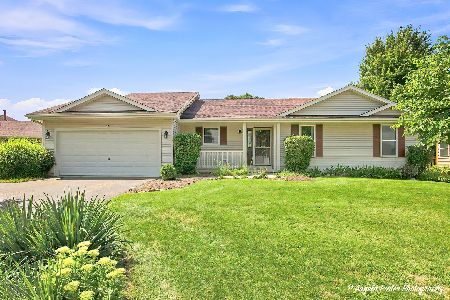
For Sale
$344,900
3 beds / 2.0 baths / 1,412 ft2
Single Family / Built: 2002
4
612 Wimbleton Trail, Mchenry, Illinois 60050
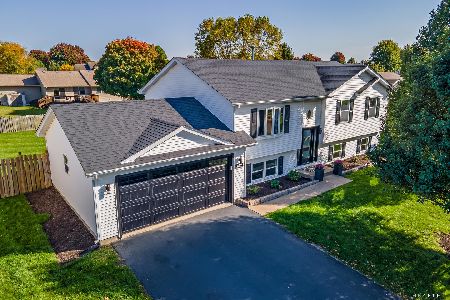
For Sale
$429,900
5 beds / 3.0 baths / 2,249 ft2
Single Family / Built: 2002
9
509 Wedgewood Trail, Mchenry, Illinois 60050
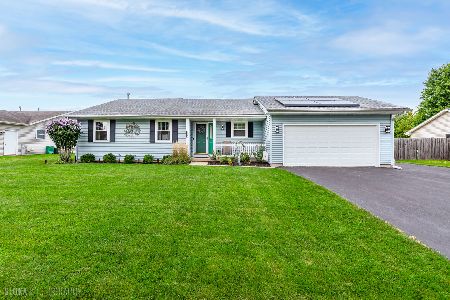
For Sale
$369,000
3 beds / 3.0 baths / 1,249 ft2
Single Family / Built: 2001
31
Nearby Sold Comparables
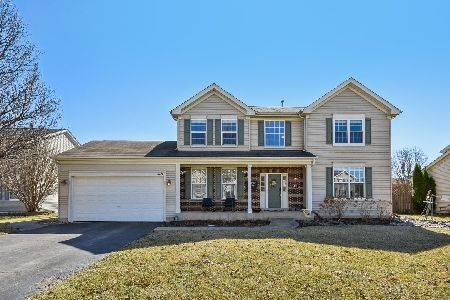
6431 Midleton Lane, Mchenry, Illinois 60050

Sold
$164,900
4 beds / 2.1 baths / 2,028 ft2
Single Family / Built: 2004
5111
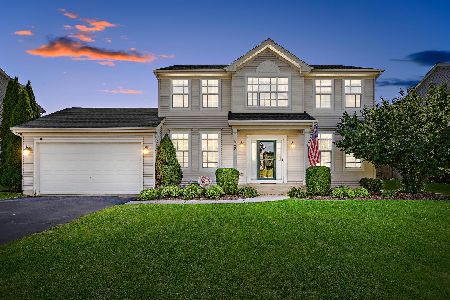
6501 Midleton Lane, Mchenry, Illinois 60050
Sold
$225,000
6 beds / 3.1 baths / 2,418 ft2
Single Family / Built: 2004
5778
Contact Agent
Listing Provided By
RE/MAX Suburban
