

645 Main Street, Glen Ellyn, Illinois 60137
Subdivision > Lake Ellyn
Sorry, we are updating photos, please update this page in 15 minutes
$600,000
|
Sold
|
|
| Status: | Closed |
| Sqft: | 2,746 |
| Cost/Sqft: | $218 |
| Beds: | 4 |
| Baths: | 3 |
| Year Built: | 1951 |
| Property Taxes: | $13,103 |
| Days On Market: | 5053 |
| Lot Size: | 0,39 |
Description
CUSTOM BUILT CAPE COD IN THE HEART OF GLEN ELLYN/METICULOUSLY MAINTAINED WITH HARDWOOD FLOORS ON BOTH LEVELS/FIRST FLOOR MASTER BR WITH MASTER BATH/LIVING ROOM W FP/ FORMAL DR WHICH OPENS TO SUNROOM FOR GREAT ENTERTAINING/EAT IN KITCHEN FEATURES A VIKING STOVE AND HOOD/3 LARGE BRS UPSTAIRS INCL A 2ND MASTER BR W SITTING ROOM/LOTS OF BUILT INS AND ALCOVES/CLOSE TO LAKE ELLYN, DOWNTOWN, METRA AND SCHOOLS/GREAT LOCATION
Property Specifics
| Single Family | |
| — | |
| Cape Cod | |
| 1951 | |
| Full | |
| Aluminum Siding, Brick, Stone | |
| Asphalt | |
| — | |
| No | |
| 0.39 |
| Du Page | |
| Lake Ellyn | |
| 0 / Not Applicable | |
| None | |
| Lake Michigan | |
| Public Sewer | |
| Central Air | |
| Natural Gas, Forced Air | |
| 08245123 | |
| 0511124001 |
Nearby Schools
| NAME: | DISTRICT: | DISTANCE: | |
|---|---|---|---|
|
Grade School
Forest Glen Elementary School |
41 | — | |
|
Middle School
Hadley Junior High School |
41 | Not in DB | |
|
High School
Glenbard West High School |
87 | Not in DB | |
Property History
| DATE: | EVENT: | PRICE: | SOURCE: |
|---|---|---|---|
| 14 Jun, 2013 | Sold | $600,000 | MRED MLS |
| 1 Apr, 2013 | Under contract | $600,000 | MRED MLS |
| — | Last price change | $625,000 | MRED MLS |
| 8 Jan, 2013 | Listed for sale | $625,000 | MRED MLS |
Sorry, we are updating photos, please update this page in 15 minutes
Room Specifics
All Bedroom Info:
Total Bedrooms: 4
Bedrooms Above Ground: 4
Bedrooms Below Ground: 0
Total Bedrooms: 4
Bedrooms Above Ground: 4
Bedrooms Below Ground: 0
Second Bedroom Info:
Dimensions: —
Location: —Dimensions: —
Floor Type: Hardwood
Third Bedroom Info:
Dimensions: —
Location: —Dimensions: —
Floor Type: Hardwood
Fourth Bedroom Info:
Dimensions: —
Location: —Dimensions: —
Floor Type: Hardwood
Bathroom Info:
Full Bathrooms: 3
Partial Bathrooms: 1Full Bathrooms: 3
Bathroom Amenities: Separate Shower
Bathroom in Basement: 0
Dining Room Info:
Dimensions: —
Location: —Dimensions: —
Floor Type: Hardwood
Kitchen Info:
Dimensions: —
Location: —Dimensions: —
Floor Type: Vinyl
Features: Eating Area-Table Space
Laundry Room Info:
Dimensions: —
Location: —Dimensions: —
Floor Type: Vinyl
Living Room Info:
Dimensions: —
Location: —Dimensions: —
Floor Type: Hardwood
Additional Rooms Info:
Rooms: Recreation Room, Sitting Room, Sun Room, Workshop
Basement: FullRooms: Recreation Room, Sitting Room, Sun Room, Workshop
Other Specifics
| 2 | |
| Concrete Perimeter | |
| Garage | |
| — | |
| — | |
| — | |
| Patio | |
| Corner Lot, Irregular Lot | |
| 78X162X133X170 | |
| — | |
| Full | |
| Skylight(s), Hardwood Floors, First Floor Bedroom, First Floor Full Bath | |
| Range, Dishwasher, Refrigerator, Washer, Dryer | |
| Not in DB | |
| Sidewalks, Street Lights, Street Paved | |
| — | |
| Wood Burning |
Tax History
| Year | Property Taxes |
|---|---|
| 2013 | $13,103 |
Contact Agent
Nearby Similar Homes
487 Cottage Avenue, Glen Ellyn, Illinois 60137

For Sale
$569,900
3 beds / 1.1 baths / 1,634 ft2
Single Family / Built: 1927
5
540 Elm Street, Glen Ellyn, Illinois 60137
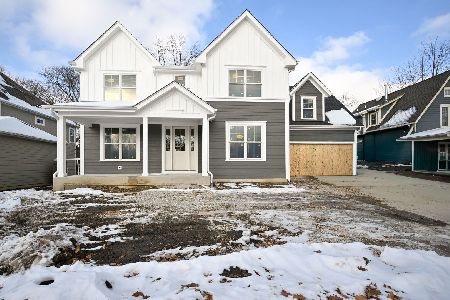
For Sale
$1,842,000
5 beds / 4.1 baths / 3,745 ft2
Single Family / Built: 2025
329
789 Park Boulevard, Glen Ellyn, Illinois 60137

For Sale
$1,199,000
4 beds / 2.0 baths / 2,716 ft2
Single Family / Built: 1906
60
678 Oak Street, Glen Ellyn, Illinois 60137
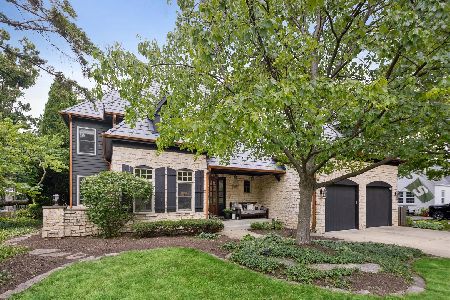
For Sale
$2,150,000
5 beds / 5.1 baths / 4,588 ft2
Single Family / Built: 2000
108
714 Western Avenue, Glen Ellyn, Illinois 60137
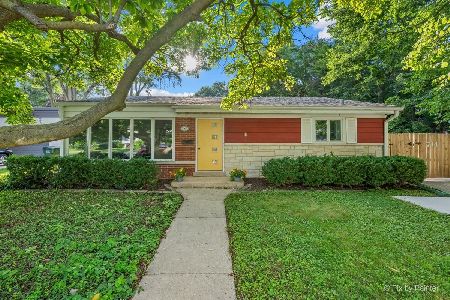
For Sale
$475,000
3 beds / 2.0 baths / 1,499 ft2
Single Family / Built: 1954
55
376 Amy Court, Glen Ellyn, Illinois 60137
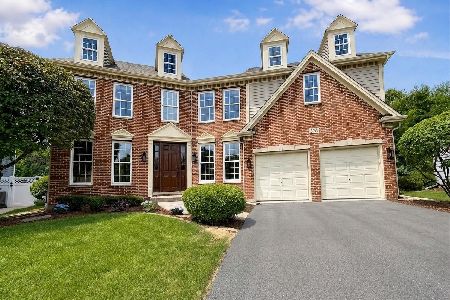
For Sale
$974,900
4 beds / 3.1 baths / 3,612 ft2
Single Family / Built: 2000
28
Nearby Sold Comparables
633 Main Street, Glen Ellyn, Illinois 60137

Sold
$630,000
3 beds / 3.0 baths / 1,891 ft2
Single Family / Built: 1954
1854
630 Forest Avenue, Glen Ellyn, Illinois 60137

Sold
$1,995,000
5 beds / 5.1 baths / 6,994 ft2
Single Family / Built: 1993
1048
626 Forest Avenue, Glen Ellyn, Illinois 60137

Sold
$1,850,000
4 beds / 4.1 baths / 5,872 ft2
Single Family / Built: 1926
1270
626 Forest Avenue, Glen Ellyn, Illinois 60137

Sold
$790,000
4 beds / 3.1 baths / 3,219 ft2
Single Family / Built: 1926
6290
656 Main Street, Glen Ellyn, Illinois 60137
Sold
$699,900
4 beds / 2.2 baths / 2,409 ft2
Single Family / Built: 1942
4602
Contact Agent
Listing Provided By
Coldwell Banker Residential
