

633 Main Street, Glen Ellyn, Illinois 60137


$615,000
|
Sold
|
|
| Status: | Closed |
| Sqft: | 1,891 |
| Cost/Sqft: | $333 |
| Beds: | 3 |
| Baths: | 3 |
| Year Built: | 1954 |
| Property Taxes: | $12,318 |
| Days On Market: | 1854 |
| Lot Size: | 0,29 |
Description
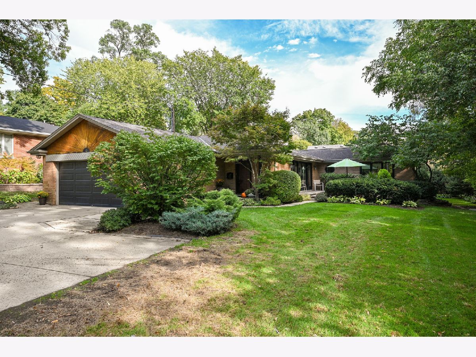
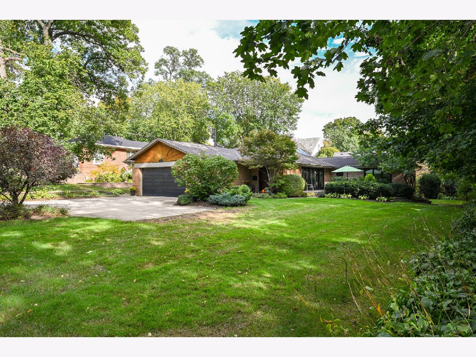
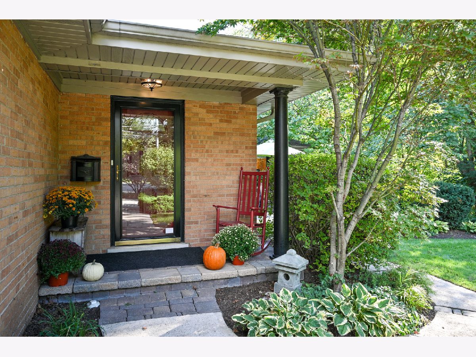
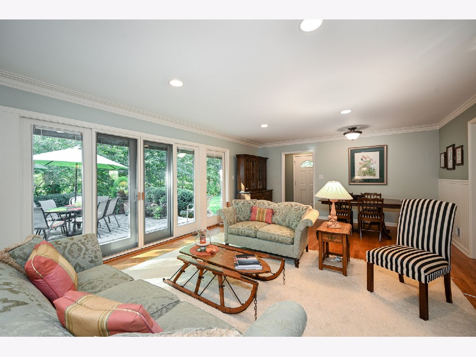
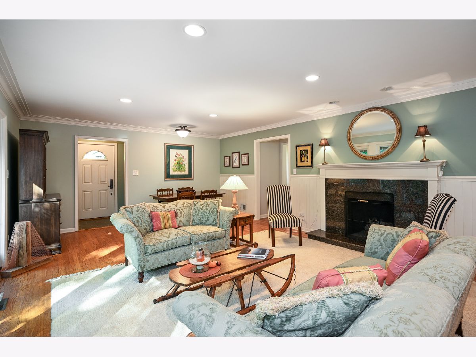
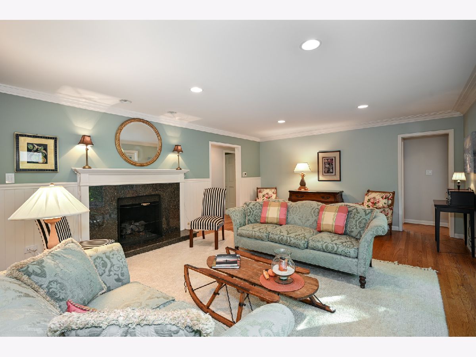
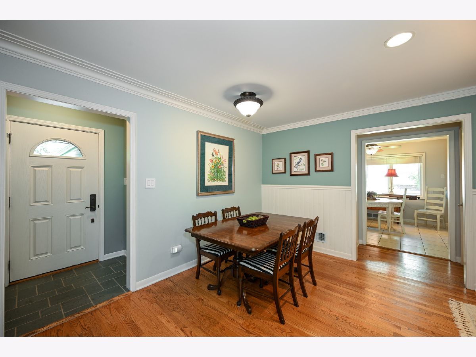
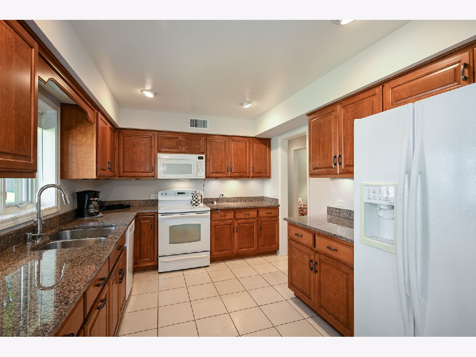
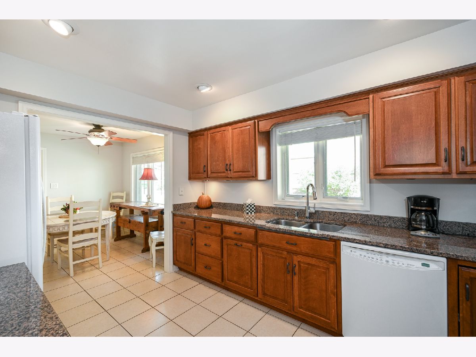
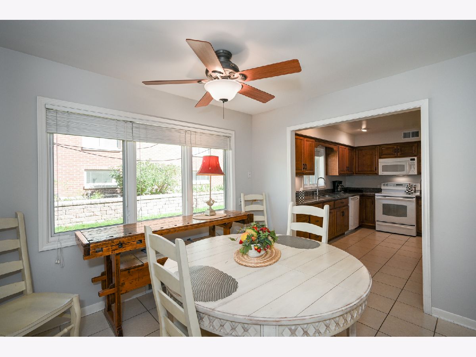
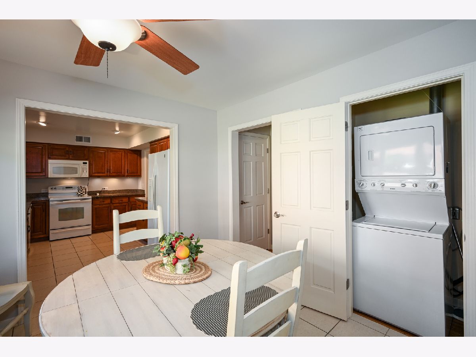
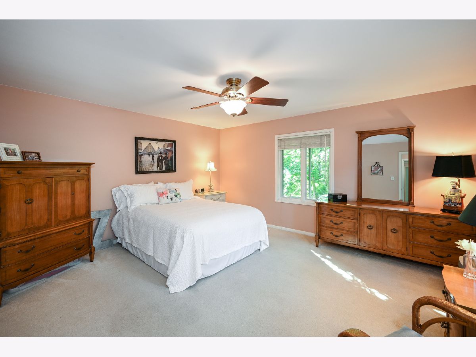
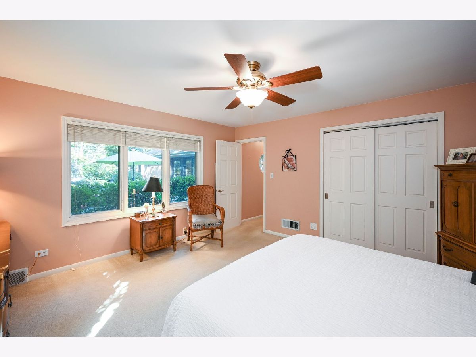
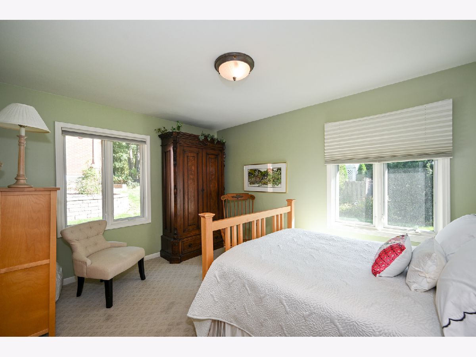
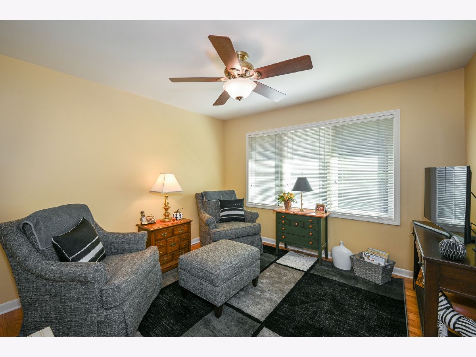
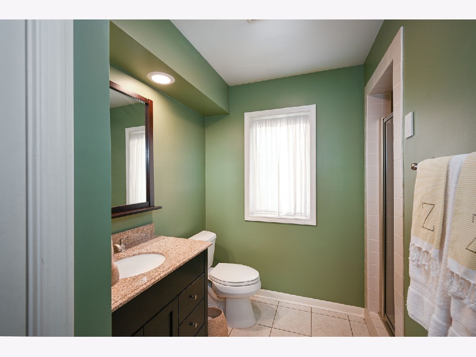
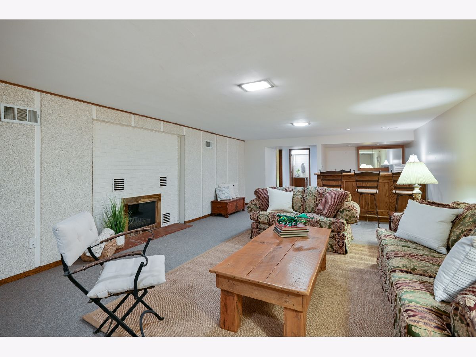
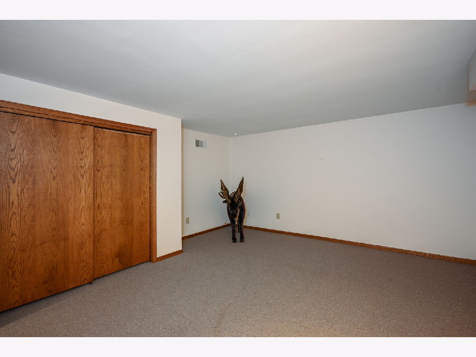
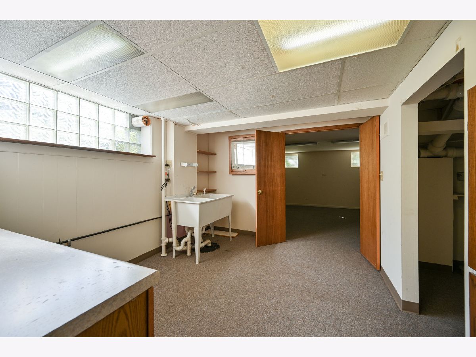
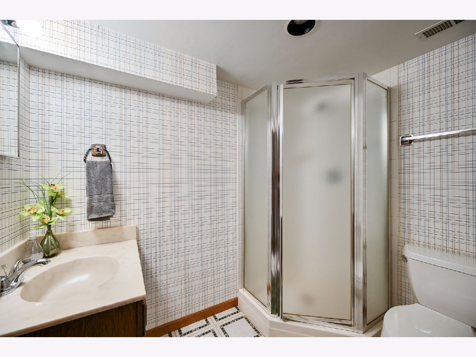
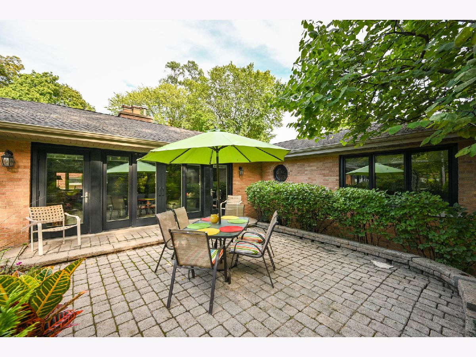
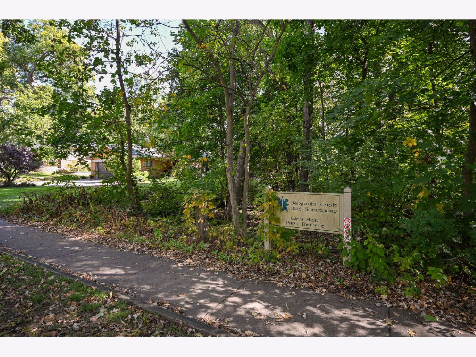
Nature lover's delight, right next to the Benjamin Gault Bird Sanctuary, a lucky buyer can enjoy a little bit of the north woods, right in the heart of town. Set on an 80 x 159 lot, this classy, solid all brick ranch is one of a kind, and has been beautifully cared for, with a bit of a California vibe to it. A solid wall of windows in the living room looks out over the front yard patio and sanctuary. Three bedrooms, master bath, 2 fireplaces, cozy breakfast nook, and attached two car garage. All within five minute walk of down town. Set on a beautiful block of lovely houses, this one is a winner. Finished basement offers lots of extra living space and options. Generous rec room has a fireplace and wet bar. Stackable laundry is upstairs, with optional space for basement laundry. Excellent storage, solid as can be. HVAC in 2016, Hot water heater and new electric service in 2021. Hardwood floors under carpeting in bedrooms. Truly a walk to everything location.
Property Specifics
| Single Family | |
| — | |
| Ranch | |
| 1954 | |
| Full | |
| Brick | |
| — | |
| — | |
| No | |
| 0.29 |
| Du Page | |
| — | |
| — / Not Applicable | |
| None | |
| Lake Michigan, Public | |
| Public Sewer | |
| Central Air | |
| Natural Gas, Forced Air | |
| 11245530 | |
| 0511124003 |
Nearby Schools
| NAME: | DISTRICT: | DISTANCE: | |
|---|---|---|---|
|
Grade School
Forest Glen Elementary School |
41 | — | |
|
Middle School
Hadley Junior High School |
41 | Not in DB | |
|
High School
Glenbard West High School |
87 | Not in DB | |
Property History
| DATE: | EVENT: | PRICE: | SOURCE: |
|---|---|---|---|
| 14 Jan, 2022 | Sold | $615,000 | MRED MLS |
| 16 Nov, 2021 | Under contract | $630,000 | MRED MLS |
| 12 Oct, 2021 | Listed for sale | $630,000 | MRED MLS |

Room Specifics
Total Bedrooms: 3
Bedrooms Above Ground: 3
Bedrooms Below Ground: 0
Dimensions: —
Floor Type: Hardwood
Dimensions: —
Floor Type: Carpet
Full Bathrooms: 3
Bathroom Amenities: —
Bathroom in Basement: 1
Dimensions: —
Floor Type: Ceramic Tile
Features: Breakfast Room
Dimensions: —
Floor Type: Hardwood
Rooms: Recreation Room, Office, Breakfast Room
Other Specifics
| 2 | |
| — | |
| Garage | |
| — | |
| — | |
| — | |
| Patio | |
| — | |
| 80 X 159 | |
| — | |
| Full | |
| — | |
| Range, Microwave, Dishwasher, Refrigerator, Washer, Dryer, Disposal | |
| Not in DB | |
| — | |
| — | |
| — |
Tax History
| Year | Property Taxes |
|---|---|
| 2022 | $12,318 |
Contact Agent
Nearby Similar Homes

Nearby Sold Comparables

Contact Agent
Listing Provided By
Keller Williams Premiere Properties
