

645 School Street, Bourbonnais, Illinois 60914
Sorry, we are updating photos, please update this page in 15 minutes
$194,000
|
Sold
|
|
| Status: | Closed |
| Sqft: | 1,515 |
| Cost/Sqft: | $128 |
| Beds: | 3 |
| Baths: | 2 |
| Year Built: | 2013 |
| Property Taxes: | $378 |
| Days On Market: | 5030 |
| Lot Size: | 0,00 |
Description
YOU TOO CAN BUILD YOUR DREAM HOME WITH SO MANY EXTRAS AND BE UNDER 200K! Brick; Front Porch; Patio; Fully Sodded; All Kitchen SS Appl; Hi Eff, Walls, Attic, Furnace, Water Heater, C/Air, Windows, & Ext Doors; Granite Kitch Counter; Designer Cabinets w/Crown; Wide Base & Casing; Recessed Cans; Ceiling Fans & Lights from Lighting Store; Basement; Hardwood & Ceramic; Fireplace; Vaulted Ceilings; Int Paneled Doors; ...
Property Specifics
| Single Family | |
| — | |
| — | |
| 2013 | |
| Full | |
| Vinyl Siding, Brick | |
| Asphalt | |
| — | |
| No | |
| — |
| Kankakee | |
| — | |
| 0 / Not Applicable | |
| None | |
| Public | |
| Public Sewer | |
| Central Air | |
| Natural Gas, Forced Air | |
| 08251329 | |
| 17090730114400 |
Property History
| DATE: | EVENT: | PRICE: | SOURCE: |
|---|---|---|---|
| 14 Jun, 2013 | Sold | $194,000 | MRED MLS |
| 15 Jan, 2013 | Under contract | $194,000 | MRED MLS |
| 15 Jan, 2013 | Listed for sale | $194,000 | MRED MLS |
| 30 Jun, 2015 | Sold | $210,000 | MRED MLS |
| 24 May, 2015 | Under contract | $212,000 | MRED MLS |
| — | Last price change | $214,900 | MRED MLS |
| 26 Mar, 2015 | Listed for sale | $214,900 | MRED MLS |
| 16 Oct, 2026 | Sold | $349,500 | MRED MLS |
| 7 Sep, 2026 | Under contract | $349,500 | MRED MLS |
| 29 Jul, 2026 | Listed for sale | $349,500 | MRED MLS |
Sorry, we are updating photos, please update this page in 15 minutes
Room Specifics
All Bedroom Info:
Total Bedrooms: 3
Bedrooms Above Ground: 3
Bedrooms Below Ground: 0
Total Bedrooms: 3
Bedrooms Above Ground: 3
Bedrooms Below Ground: 0
Third Bedroom Info:
Dimensions: —
Location: —Dimensions: —
Floor Type: Carpet
Bathroom Info:
Full Bathrooms: 2
Partial Bathrooms: 0Full Bathrooms: 2
Bathroom Amenities: Whirlpool
Bathroom in Basement: 0
Kitchen Info:
Dimensions: —
Location: —Dimensions: —
Floor Type: Hardwood
Features: Eating Area-Table Space, Pantry-Closet
Laundry Room Info:
Dimensions: —
Location: —Dimensions: —
Floor Type: Ceramic Tile
Family Room Info:
Dimensions: —
Location: —Dimensions: —
Floor Type: Carpet
Additional Rooms Info:
Rooms: No additional rooms
Basement: FullRooms: No additional rooms
Other Specifics
| 2 | |
| Concrete Perimeter | |
| Garage | |
| — | |
| — | |
| — | |
| Patio, Porch, Storms/Screens | |
| — | |
| 80 X 130 | |
| Pull Down Stair | |
| Full | |
| Vaulted/Cathedral Ceilings, Hardwood Floors, First Floor Bedroom, First Floor Laundry, First Floor Full Bath | |
| Range, Microwave, Dishwasher, Refrigerator, Disposal | |
| Not in DB | |
| Sidewalks, Street Lights, Street Paved | |
| — | |
| Wood Burning, Gas Starter |
Tax History
| Year | Property Taxes |
|---|---|
| 2013 | $378 |
| 2015 | $4,630 |
| 2026 | $8,056 |
Contact Agent
Nearby Similar Homes
1670 Eagle Bluff Drive, Bourbonnais, Illinois 60914

For Sale
$409,900
4 beds / 2.1 baths / 2,405 ft2
Single Family / Built: 2018
44
501 Highpoint Circle, Bourbonnais, Illinois 60914
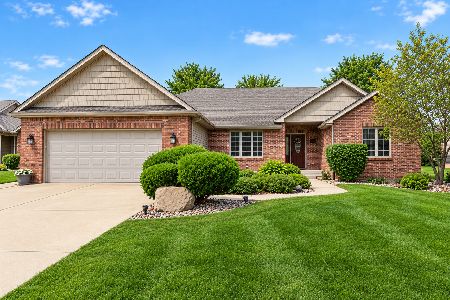
For Sale
$395,000
3 beds / 2.0 baths / 1,948 ft2
Single Family / Built: 2006
23

1955 Craftsman Avenue, Bourbonnais, Illinois 60914
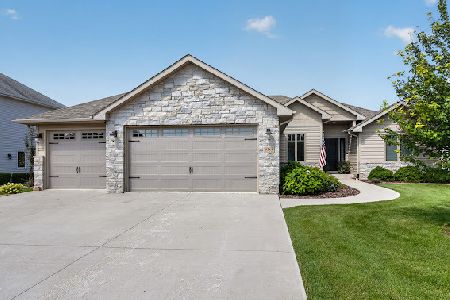
For Sale
$509,000
3 beds / 3.0 baths / 2,054 ft2
Single Family / Built: 2018
75
2020 Summerfield Lane, Bourbonnais, Illinois 60914
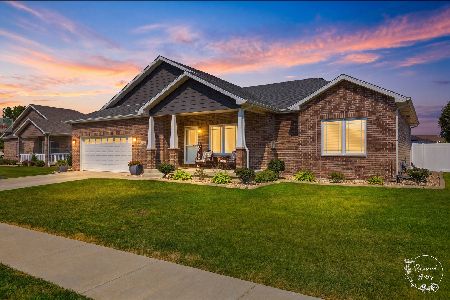
For Sale
$440,000
3 beds / 3.0 baths / 1,857 ft2
Single Family / Built: 2022
83
2035 Brook Stone Drive, Bourbonnais, Illinois 60914
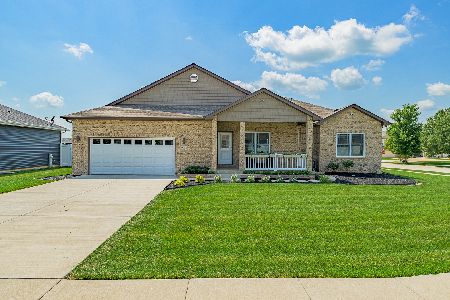
For Sale
$424,900
3 beds / 2.0 baths / 1,857 ft2
Single Family / Built: 2023
96
Nearby Sold Comparables
645 School Drive, Bourbonnais, Illinois 60914

Sold
$212,000
3 beds / 2.0 baths / 1,526 ft2
Single Family / Built: 2013
4230
645 School Drive, Bourbonnais, Illinois 60914
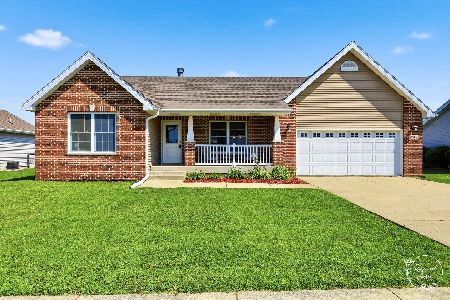
Sold
$349,500
3 beds / 2.0 baths / 1,526 ft2
Single Family / Built: 2013
87
655 School Drive, Bourbonnais, Illinois 60914
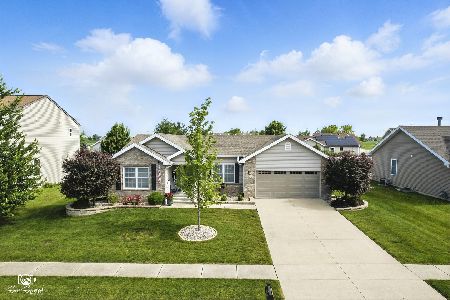
Sold
$337,900
3 beds / 2.0 baths / 1,550 ft2
Single Family / Built: 2013
486
Contact Agent
Listing Provided By
Coldwell Banker Residential
