

646 Alleghany Road, Grayslake, Illinois 60030
Subdivision > Haryan Farm

$352,500
|
Sold
|
|
| Status: | Closed |
| Sqft: | 2,693 |
| Cost/Sqft: | $135 |
| Beds: | 4 |
| Baths: | 3 |
| Year Built: | 1994 |
| Property Taxes: | $12,017 |
| Days On Market: | 2413 |
| Lot Size: | 0,28 |
Description
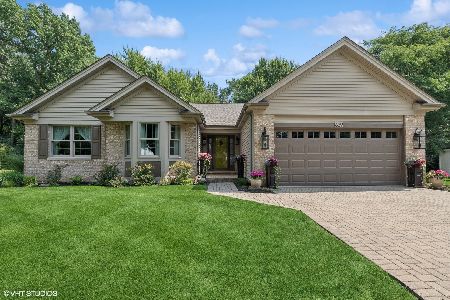
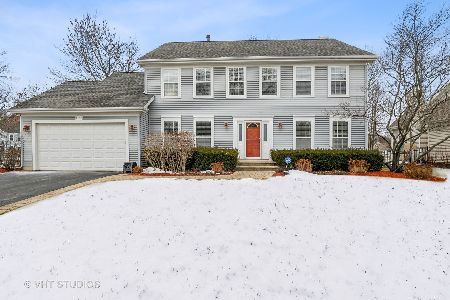
This beautiful completely renovated 4 bedroom, 2.5 bathroom home in Haryan Farms, is just minutes away from Downtown Grayslake, pool, parks, schools, Central Park and Jones Island. Includes new custom kitchen cabinetry with SS appliances and quartz countertops. Kitchen open to family room ideal for entertaining. Splendid dining room perfect for special occasions. Separate office and bonus/playroom on first floor. Large master bedroom and bathroom featuring vaulted ceilings, his & her closets, and walk-in shower. New roof, siding, furnace, and air conditioning replaced 2019. Grayslake schools.
Property Specifics
| Single Family | |
| — | |
| — | |
| 1994 | |
| Full | |
| Vinyl Siding, Brick | |
| Asphalt | |
| — | |
| No | |
| 0.28 |
| Lake | |
| Haryan Farm | |
| 0 / Not Applicable | |
| None | |
| Public | |
| Public Sewer | |
| Central Air | |
| Natural Gas, Forced Air | |
| 10680680 | |
| 06272090300000 |
Nearby Schools
| NAME: | DISTRICT: | DISTANCE: | |
|---|---|---|---|
|
Grade School
Woodview School |
46 | — | |
|
Middle School
Grayslake Middle School |
46 | Not in DB | |
|
High School
Grayslake Central High School |
127 | Not in DB | |
Property History
| DATE: | EVENT: | PRICE: | SOURCE: |
|---|---|---|---|
| 18 Mar, 2013 | Sold | $225,000 | MRED MLS |
| 18 Dec, 2012 | Under contract | $235,000 | MRED MLS |
| 20 Nov, 2012 | Listed for sale | $235,000 | MRED MLS |
| 30 Jun, 2020 | Sold | $352,500 | MRED MLS |
| 15 May, 2020 | Under contract | $364,900 | MRED MLS |
| — | Last price change | $369,000 | MRED MLS |
| 31 Mar, 2020 | Listed for sale | $369,000 | MRED MLS |

Room Specifics
All Bedroom Info:
Total Bedrooms: 4
Bedrooms Above Ground: 4
Bedrooms Below Ground: 0
Total Bedrooms: 4
Bedrooms Above Ground: 4
Bedrooms Below Ground: 0
Second Bedroom Info:
Dimensions: —
Location: —Dimensions: —
Floor Type: Carpet
Third Bedroom Info:
Dimensions: —
Location: —Dimensions: —
Floor Type: Carpet
Fourth Bedroom Info:
Dimensions: —
Location: —Dimensions: —
Floor Type: Carpet
Bathroom Info:
Full Bathrooms: 3
Partial Bathrooms: 1Full Bathrooms: 3
Bathroom Amenities: —
Bathroom in Basement: 0
Dining Room Info:
Dimensions: —
Location: —Dimensions: —
Floor Type: Hardwood
Kitchen Info:
Dimensions: —
Location: —Dimensions: —
Floor Type: Hardwood
Features: Eating Area-Table Space, Island
Laundry Room Info:
Dimensions: —
Location: —Dimensions: —
Floor Type: Hardwood
Living Room Info:
Dimensions: —
Location: —Dimensions: —
Floor Type: Carpet
Family Room Info:
Dimensions: —
Location: —Dimensions: —
Floor Type: Hardwood
Additional Rooms Info:
Rooms: Den
Basement: FullRooms: Den
Other Specifics
| 2 | |
| Concrete Perimeter | |
| Garage | |
| — | |
| — | |
| — | |
| Brick Paver Patio | |
| Fenced Yard, Pond(s) | |
| 130X145X38X145 | |
| — | |
| Full | |
| Vaulted/Cathedral Ceilings, Hardwood Floors, First Floor Laundry | |
| Range, Microwave, Dishwasher, Refrigerator, Washer, Dryer, Disposal, Stainless Steel Appliance(s) | |
| Not in DB | |
| — | |
| — | |
| Gas Starter |
Tax History
| Year | Property Taxes |
|---|---|
| 2013 | $12,093 |
| 2020 | $12,017 |
Contact Agent
Nearby Similar Homes
75 Whispering Oaks Lane, Grayslake, Illinois 60030
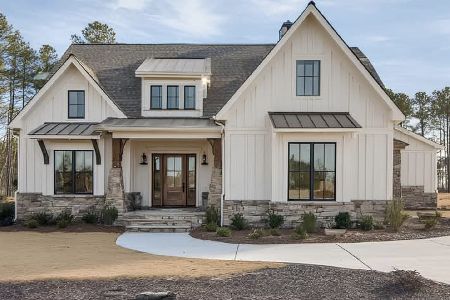
For Sale
$599,000
4 beds / 2.1 baths / 2,385 ft2
Single Family / Built: 2026
374
34017 Lakeside Drive, Grayslake, Illinois 60030
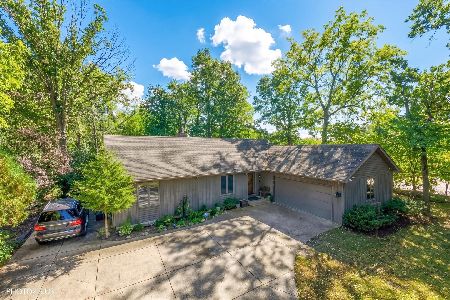
For Sale
$485,800
3 beds / 3.0 baths / 2,950 ft2
Single Family / Built: 1986
31
382 Deer Crossing Court, Hainesville, Illinois 60030
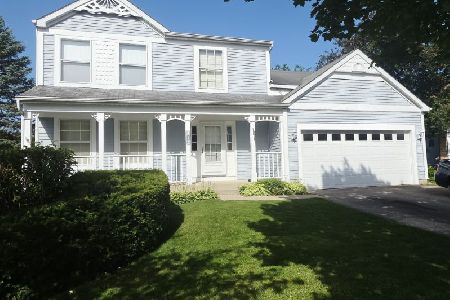
For Sale
$399,900
4 beds / 2.1 baths / 2,120 ft2
Single Family / Built: 1995
44
Nearby Sold Comparables

319 Kildere Court, Grayslake, Illinois 60030
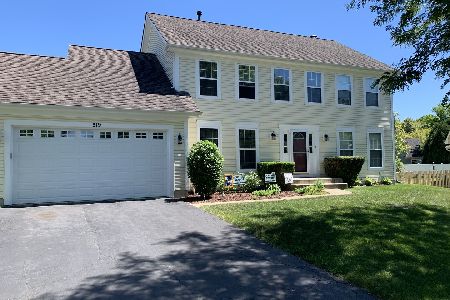
Sold
$369,900
4 beds / 2.1 baths / 2,534 ft2
Single Family / Built: 1992
2305
Contact Agent
Listing Provided By
4 Sale Realty, Inc.
