

646 Alleghany Road, Grayslake, Illinois 60030
Subdivision > Haryan Farm
Sorry, we are updating photos, please update this page in 15 minutes
$225,000
|
Sold
|
|
| Status: | Closed |
| Sqft: | 2,693 |
| Cost/Sqft: | $87 |
| Beds: | 4 |
| Baths: | 3 |
| Year Built: | 1994 |
| Property Taxes: | $12,093 |
| Days On Market: | 5101 |
| Lot Size: | 0,28 |
Description
Needing more room? We've got the perfect home for your family! Spacious floor plan features 2 story ceiling & windows in the family room with a brick fireplace. Large kitchen has a center island, lots of cabinets & counter space, plus a breakfast area for your kitchen table. Formal living room w/bay window. Separate formal dining room with chair rail. 1st floor den. Brick patio, fenced yard. Bank approved at 235K.
Property Specifics
| Single Family | |
| — | |
| Colonial | |
| 1994 | |
| Full | |
| Vinyl Siding, Brick | |
| Asphalt | |
| — | |
| No | |
| 0.28 |
| Lake | |
| Haryan Farm | |
| 0 / Not Applicable | |
| None | |
| Public | |
| Public Sewer | |
| Central Air | |
| Natural Gas, Forced Air | |
| 08223449 | |
| 06272090300000 |
Nearby Schools
| NAME: | DISTRICT: | DISTANCE: | |
|---|---|---|---|
|
Grade School
Woodview School |
46 | — | |
|
Middle School
Grayslake Middle School |
46 | Not in DB | |
|
High School
Grayslake Central High School |
127 | Not in DB | |
Property History
| DATE: | EVENT: | PRICE: | SOURCE: |
|---|---|---|---|
| 18 Mar, 2013 | Sold | $225,000 | MRED MLS |
| 18 Dec, 2012 | Under contract | $235,000 | MRED MLS |
| 20 Nov, 2012 | Listed for sale | $235,000 | MRED MLS |
| 30 Jun, 2020 | Sold | $352,500 | MRED MLS |
| 15 May, 2020 | Under contract | $364,900 | MRED MLS |
| — | Last price change | $369,000 | MRED MLS |
| 31 Mar, 2020 | Listed for sale | $369,000 | MRED MLS |
Sorry, we are updating photos, please update this page in 15 minutes
Room Specifics
All Bedroom Info:
Total Bedrooms: 4
Bedrooms Above Ground: 4
Bedrooms Below Ground: 0
Total Bedrooms: 4
Bedrooms Above Ground: 4
Bedrooms Below Ground: 0
Second Bedroom Info:
Dimensions: —
Location: —Dimensions: —
Floor Type: Carpet
Third Bedroom Info:
Dimensions: —
Location: —Dimensions: —
Floor Type: Carpet
Fourth Bedroom Info:
Dimensions: —
Location: —Dimensions: —
Floor Type: Carpet
Bathroom Info:
Full Bathrooms: 3
Partial Bathrooms: 1Full Bathrooms: 3
Bathroom Amenities: Separate Shower, Double Sink, Soaking Tub
Bathroom in Basement: 0
Dining Room Info:
Dimensions: —
Location: —Dimensions: —
Floor Type: Carpet
Kitchen Info:
Dimensions: —
Location: —Dimensions: —
Floor Type: Ceramic Tile
Features: Eating Area-Table Space, Island, Pantry-Closet
Laundry Room Info:
Dimensions: —
Location: —Dimensions: —
Floor Type: Ceramic Tile
Living Room Info:
Dimensions: —
Location: —Dimensions: —
Floor Type: Carpet
Family Room Info:
Dimensions: —
Location: —Dimensions: —
Floor Type: Wood Laminate
Additional Rooms Info:
Rooms: Den
Basement: FullRooms: Den
Other Specifics
| 2 | |
| Concrete Perimeter | |
| Garage | |
| — | |
| — | |
| — | |
| Patio, Brick Paver Patio | |
| Fenced Yard, Landscaped | |
| 130 X 145 X 38 X 145 | |
| — | |
| Full | |
| Vaulted/Cathedral Ceilings, Wood Laminate Floors, First Floor Laundry | |
| Range, Microwave, Dishwasher, Disposal | |
| Not in DB | |
| Sidewalks | |
| — | |
| Attached Fireplace Doors/Screen |
Tax History
| Year | Property Taxes |
|---|---|
| 2013 | $12,093 |
| 2020 | $12,017 |
Contact Agent
Nearby Similar Homes
75 Whispering Oaks Lane, Grayslake, Illinois 60030
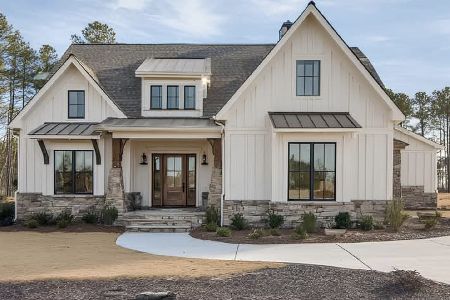
For Sale
$599,000
4 beds / 2.1 baths / 2,385 ft2
Single Family / Built: 2026
374
34017 Lakeside Drive, Grayslake, Illinois 60030
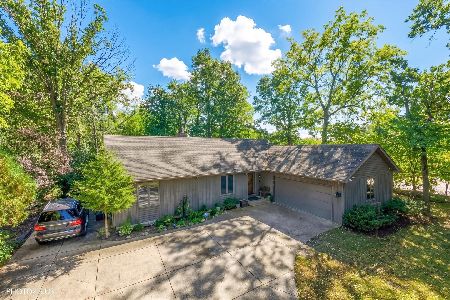
For Sale
$485,800
3 beds / 3.0 baths / 2,950 ft2
Single Family / Built: 1986
31
382 Deer Crossing Court, Hainesville, Illinois 60030
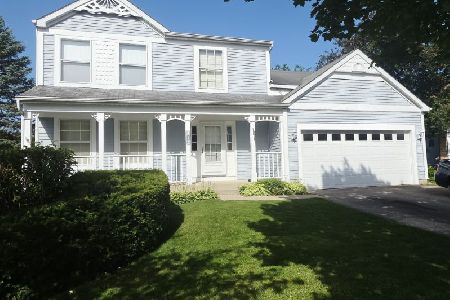
For Sale
$399,900
4 beds / 2.1 baths / 2,120 ft2
Single Family / Built: 1995
44
Nearby Sold Comparables
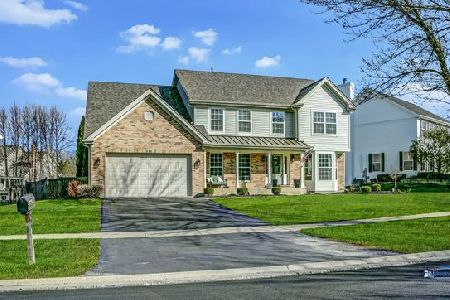
319 Kildere Court, Grayslake, Illinois 60030
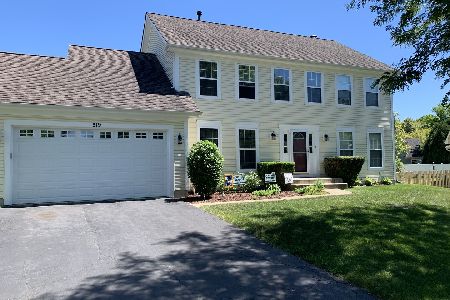
Sold
$369,900
4 beds / 2.1 baths / 2,534 ft2
Single Family / Built: 1992
2305

Contact Agent
Listing Provided By
RE/MAX Center
