

6463 Byron Street, Dunning, Chicago, Illinois 60634
Sorry, we are updating photos, please update this page in 15 minutes
$405,000
|
Sold
|
|
| Status: | Closed |
| Sqft: | 2,400 |
| Cost/Sqft: | $176 |
| Beds: | 3 |
| Baths: | 4 |
| Year Built: | 1997 |
| Property Taxes: | $7,082 |
| Days On Market: | 3922 |
| Lot Size: | 0,00 |
Description
Very well maintained 3bedroom,3.1 bath home in a very quiet location on a secluded cul de sac. Freshly painted, move-in condition. Living room has a guest closet and a beautiful brick gas fireplace. Bright spacious kitchen with a walk-in pantry and dining area with sliding glass doors opening to a large new deck. Master bedroom suite features 2 walk-in closets and master bath with a whirlpool tub and a separate large walk-in shower plus double bowl sinks. Finished basement has 2 large rooms and a full bath. This home is equipped with an ADT security system and has an updated furnace, hot water tank, dishwasher and refrigerator. All window treatments included.
Property Specifics
| Single Family | |
| — | |
| — | |
| 1997 | |
| Full | |
| Brick | |
| — | |
| — | |
| No | |
| — |
| Cook | |
| — | |
| 0 / Not Applicable | |
| None | |
| Lake Michigan | |
| Public Sewer | |
| Central Air | |
| Natural Gas, Forced Air | |
| 09129366 | |
| 13192050200000 |
Property History
| DATE: | EVENT: | PRICE: | SOURCE: |
|---|---|---|---|
| 2 May, 2016 | Sold | $405,000 | MRED MLS |
| 19 Feb, 2016 | Under contract | $422,000 | MRED MLS |
| 2 Feb, 2016 | Listed for sale | $422,000 | MRED MLS |
Sorry, we are updating photos, please update this page in 15 minutes
Room Specifics
All Bedroom Info:
Total Bedrooms: 3
Bedrooms Above Ground: 3
Bedrooms Below Ground: 0
Total Bedrooms: 3
Bedrooms Above Ground: 3
Bedrooms Below Ground: 0
Second Bedroom Info:
Dimensions: —
Location: —Dimensions: —
Floor Type: Carpet
Third Bedroom Info:
Dimensions: —
Location: —Dimensions: —
Floor Type: Carpet
Bathroom Info:
Full Bathrooms: 4
Partial Bathrooms: 1Full Bathrooms: 4
Bathroom Amenities: Whirlpool, Double Sink
Bathroom in Basement: 1
Dining Room Info:
Dimensions: —
Location: —Dimensions: —
Floor Type: Carpet
Kitchen Info:
Dimensions: —
Location: —Dimensions: —
Floor Type: Ceramic Tile
Features: Eating Area-Table Space, Pantry-Closet
Living Room Info:
Dimensions: —
Location: —Dimensions: —
Floor Type: Carpet
Family Room Info:
Dimensions: —
Location: —Dimensions: —
Floor Type: Carpet
Additional Rooms Info:
Rooms: Office
Basement: FullRooms: Office
Other Specifics
| 2.5 | |
| — | |
| Garage | |
| — | |
| — | |
| — | |
| — | |
| — | |
| 29X133X87X110 | |
| — | |
| Full | |
| Vaulted/Cathedral Ceilings | |
| Range, Microwave, Dishwasher, Refrigerator, Disposal | |
| Not in DB | |
| — | |
| — | |
| Gas Log |
Tax History
| Year | Property Taxes |
|---|---|
| 2016 | $7,082 |
Contact Agent
Nearby Similar Homes
3813 Narragansett Avenue, Chicago, Illinois 60634
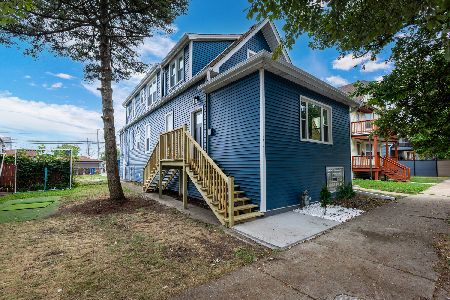
For Sale
$649,500
5 beds / 4.0 baths / 3,485 ft2
Single Family / Built: 1890
42
3543 Nagle Avenue, Chicago, Illinois 60634
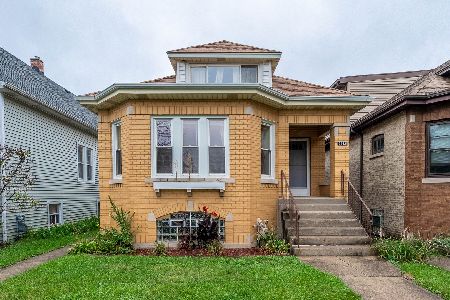
For Sale
$369,900
4 beds / 1.0 baths / 1,400 ft2
Single Family / Built: 1928
42
3510 Narragansett Avenue, Chicago, Illinois 60634
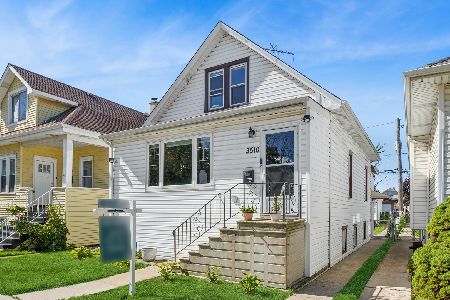
For Sale
$534,900
3 beds / 3.0 baths / 2,000 ft2
Single Family / Built: 1918
23
3524 Natoma Avenue, Chicago, Illinois 60634
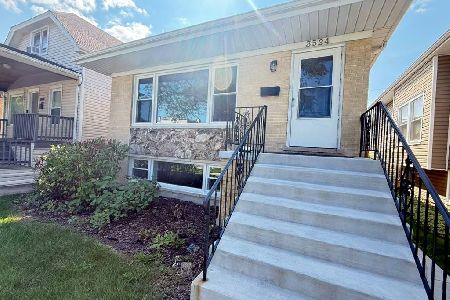
For Sale
$594,900
4 beds / 2.1 baths / 2,364 ft2
Single Family / Built: 1990
50
6126 Berenice Avenue, Chicago, Illinois 60634
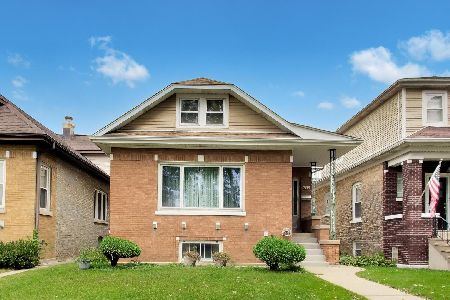
For Sale
$450,000
4 beds / 3.0 baths / 2,586 ft2
Single Family / Built: 1921
14
6213 Eddy Street, Chicago, Illinois 60634
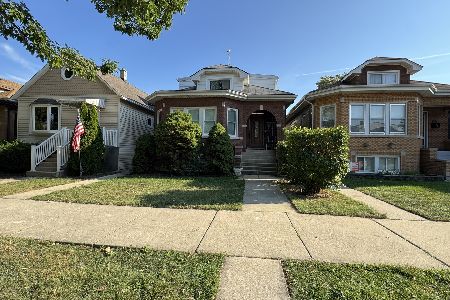
For Sale
$469,900
5 beds / 3.0 baths / 2,265 ft2
Single Family / Built: 1927
44
Nearby Sold Comparables
6501 Byron Street, Chicago, Illinois 60634
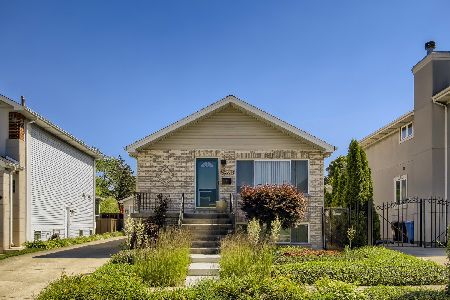
Sold
$495,000
3 beds / 3.0 baths / 2,792 ft2
Single Family / Built: 1998
1587
3917 Natchez Avenue, Chicago, Illinois 60634

Sold
$459,900
3 beds / 2.2 baths / 2,500 ft2
Single Family / Built: 1995
3895
3917 Natchez Avenue, Chicago, Illinois 60634
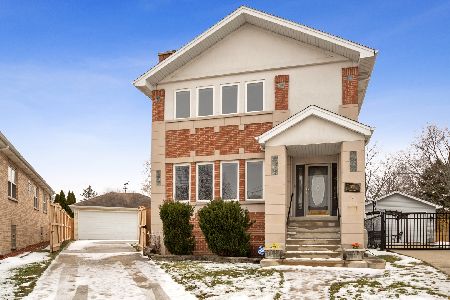
Sold
$499,000
3 beds / 2.2 baths / 3,122 ft2
Single Family / Built: 1995
1748
3917 Natchez Avenue, Chicago, Illinois 60634
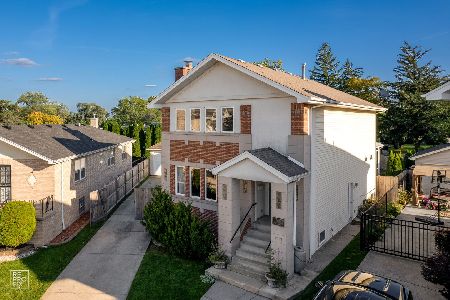
Sold
$595,000
3 beds / 2.2 baths / 3,122 ft2
Single Family / Built: 1995
1099
6505 Byron Street, Chicago, Illinois 60634
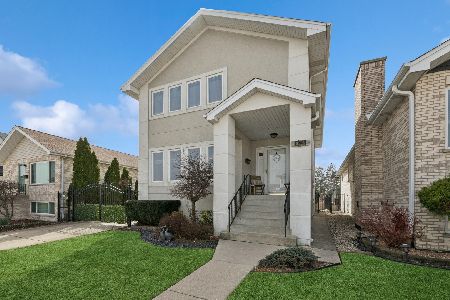
Sold
$680,500
3 beds / 2.2 baths / 3,017 ft2
Single Family / Built: 2000
595
6505 Byron Street, Chicago, Illinois 60635
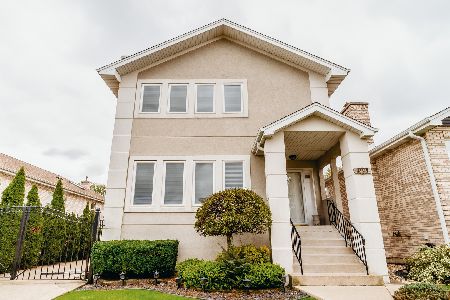
Sold
$515,000
3 beds / 2.2 baths / 2,234 ft2
Single Family / Built: 2000
1688
Contact Agent
Listing Provided By
Century 21 McMullen Real Estate Inc
