

649 Summerlyn Drive, Antioch, Illinois 60002
Subdivision > Tiffany Farms
Sorry, we are updating photos, please update this page in 15 minutes
$172,000
|
Sold
|
|
| Status: | Closed |
| Sqft: | 1,184 |
| Cost/Sqft: | $148 |
| Beds: | 3 |
| Baths: | 3 |
| Year Built: | 1999 |
| Property Taxes: | $4,871 |
| Days On Market: | 4310 |
| Lot Size: | 0,20 |
Description
Lovely ranch boasts a spacious open floor plan & a full finished basement. Fenced yard backs to open green space. Large deck - perfect for entertaining! Sunny & bright main living area features wood laminate flooring. Master bedroom features a walk-in closet & private bathroom. Lower level offers a large family room, 4th bedroom, full bath & plenty of storage. Windows replaced in 2014. Close to schools. *LOW TAXES*
Property Specifics
| Single Family | |
| — | |
| Ranch | |
| 1999 | |
| Full | |
| Vinyl Siding | |
| Asphalt | |
| RANCH | |
| No | |
| 0.2 |
| Lake | |
| Tiffany Farms | |
| 165 / Annual | |
| Other | |
| Public | |
| Public Sewer | |
| Central Air | |
| Natural Gas, Forced Air | |
| 08829864 | |
| 02071020570000 |
Nearby Schools
| NAME: | DISTRICT: | DISTANCE: | |
|---|---|---|---|
|
Middle School
Antioch Upper Grade School |
34 | Not in DB | |
|
High School
Antioch Community High School |
117 | Not in DB | |
Property History
| DATE: | EVENT: | PRICE: | SOURCE: |
|---|---|---|---|
| 17 Mar, 2015 | Sold | $172,000 | MRED MLS |
| 6 Feb, 2015 | Under contract | $174,900 | MRED MLS |
| 2 Feb, 2015 | Listed for sale | $174,900 | MRED MLS |
| 18 May, 2020 | Sold | $227,000 | MRED MLS |
| 4 Apr, 2020 | Under contract | $234,500 | MRED MLS |
| — | Last price change | $235,000 | MRED MLS |
| 13 Mar, 2020 | Listed for sale | $235,000 | MRED MLS |
Sorry, we are updating photos, please update this page in 15 minutes
Room Specifics
All Bedroom Info:
Total Bedrooms: 4
Bedrooms Above Ground: 3
Bedrooms Below Ground: 1
Total Bedrooms: 4
Bedrooms Above Ground: 3
Bedrooms Below Ground: 1
Second Bedroom Info:
Dimensions: —
Location: —Dimensions: —
Floor Type: Carpet
Third Bedroom Info:
Dimensions: —
Location: —Dimensions: —
Floor Type: Carpet
Fourth Bedroom Info:
Dimensions: —
Location: —Dimensions: —
Floor Type: Carpet
Bathroom Info:
Full Bathrooms: 3
Partial Bathrooms: 0Full Bathrooms: 3
Bathroom Amenities: —
Bathroom in Basement: 1
Kitchen Info:
Dimensions: —
Location: —Dimensions: —
Floor Type: Wood Laminate
Features: Eating Area-Breakfast Bar, Eating Area-Table Space, Galley
Living Room Info:
Dimensions: —
Location: —Dimensions: —
Floor Type: Wood Laminate
Family Room Info:
Dimensions: —
Location: —Dimensions: —
Floor Type: Carpet
Additional Rooms Info:
Rooms: Deck, Eating Area, Foyer
Basement: FullRooms: Deck, Eating Area, Foyer
Other Specifics
| 2 | |
| — | |
| Garage | |
| — | |
| — | |
| — | |
| Deck | |
| Fenced Yard | |
| 86X115X65X115 | |
| — | |
| Full | |
| Wood Laminate Floors, First Floor Bedroom, First Floor Full Bath | |
| Range, Microwave, Dishwasher, Refrigerator, Washer, Dryer, Disposal | |
| Not in DB | |
| Sidewalks, Street Lights, Street Paved | |
| — | |
| — |
Tax History
| Year | Property Taxes |
|---|---|
| 2015 | $4,871 |
| 2020 | $6,092 |
Contact Agent
Nearby Similar Homes
633 Indian Trail Road, Antioch, Illinois 60002
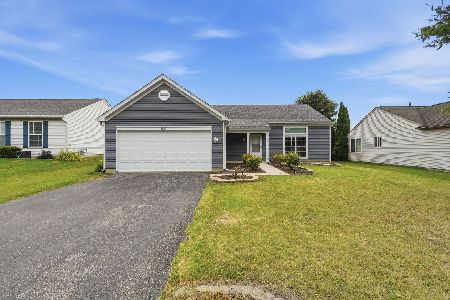
For Sale
$330,000
3 beds / 2.0 baths / 1,500 ft2
Single Family / Built: 1998
121
25036 W 1st Street, Antioch, Illinois 60002
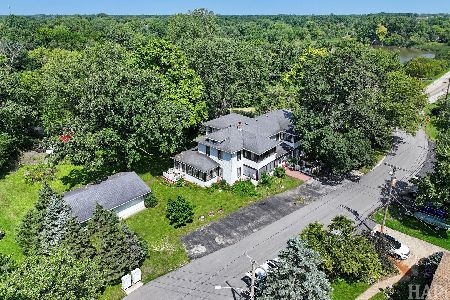
For Sale
$385,000
8 beds / 2.1 baths / 4,384 ft2
Single Family / Built: 1921
92
42690 Lake Drive, Antioch, Illinois 60002
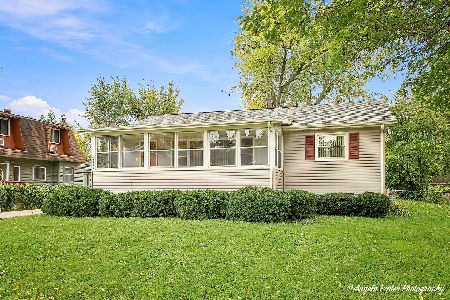
For Sale
$227,500
2 beds / 1.0 baths / 904 ft2
Single Family / Built: 1960
36
42425 Park Lane, Antioch, Illinois 60002
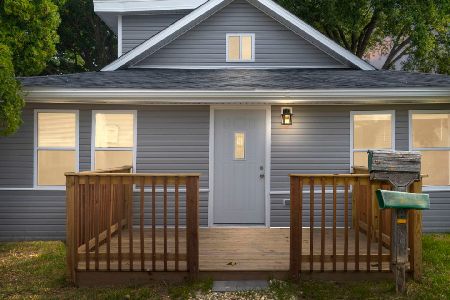
For Sale
$242,400
2 beds / 1.0 baths / 1,155 ft2
Single Family / Built: 1940
340
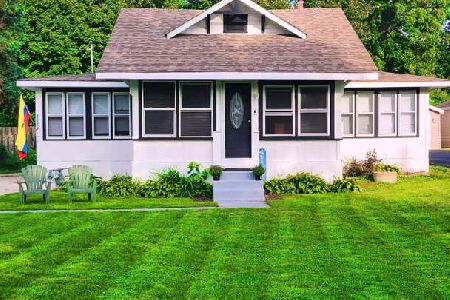
42340 Addison Lane, Antioch, Illinois 60002
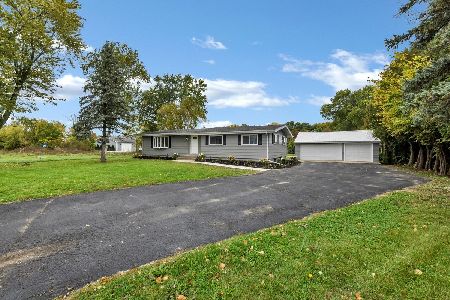
For Sale
$389,900
3 beds / 3.0 baths / 2,784 ft2
Single Family / Built: 1975
12
Nearby Sold Comparables


Contact Agent
Listing Provided By
RE/MAX Center
