

650 Aster Drive, Gurnee, Illinois 60031


$399,000
|
Sold
|
|
| Status: | Closed |
| Sqft: | 2,853 |
| Cost/Sqft: | $140 |
| Beds: | 4 |
| Baths: | 3 |
| Year Built: | 1997 |
| Property Taxes: | $10,521 |
| Days On Market: | 2258 |
| Lot Size: | 0,40 |
Description
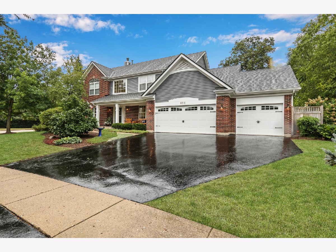
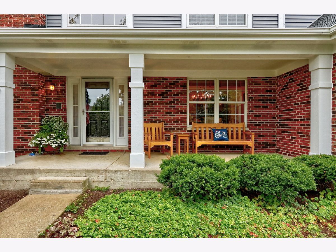
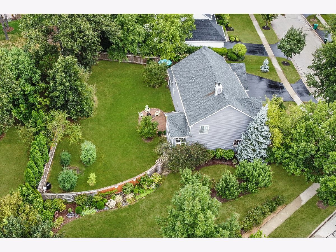
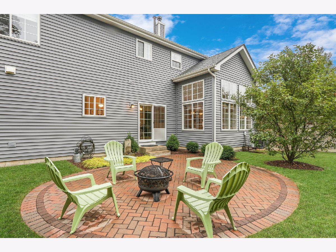
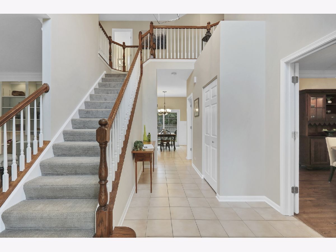
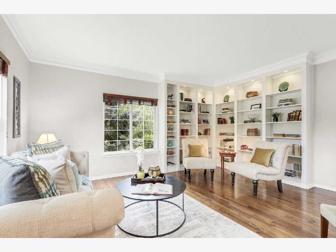
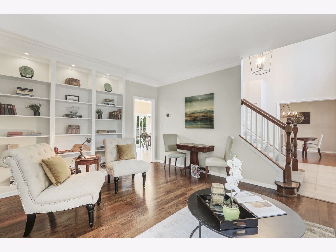
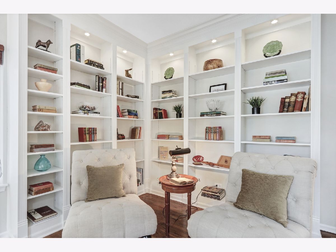
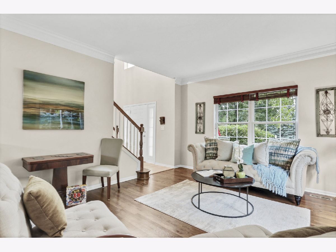
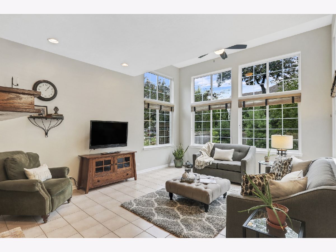
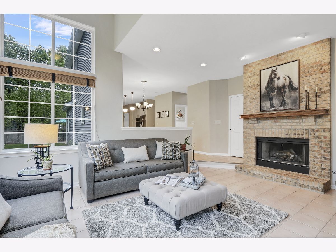
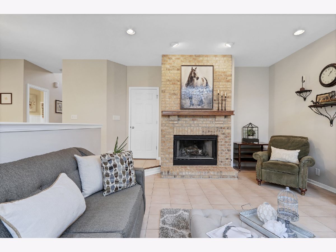
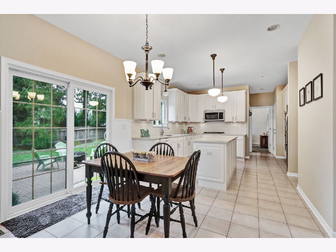
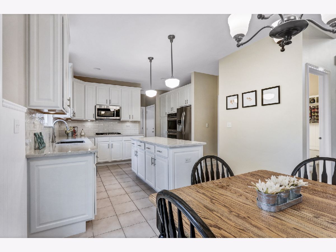
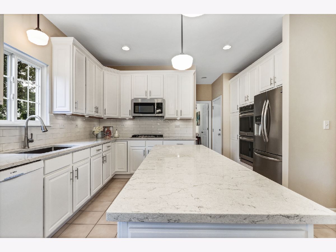
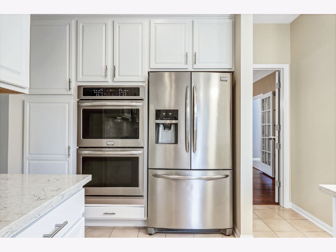
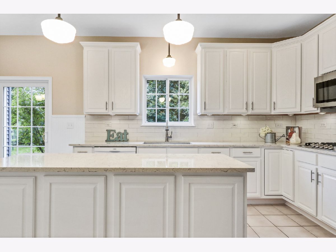
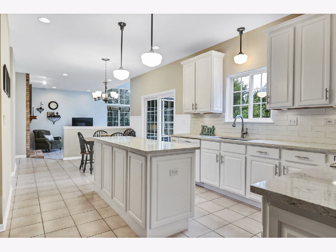
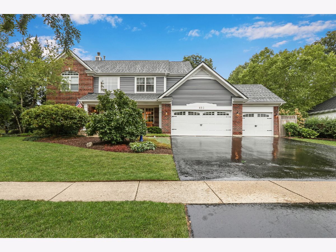
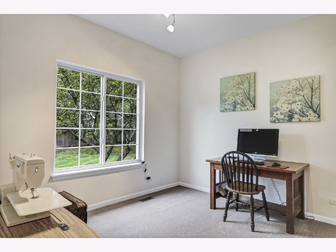
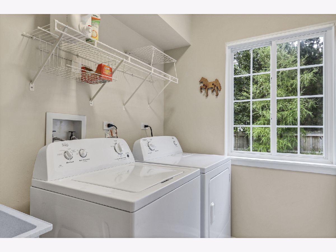
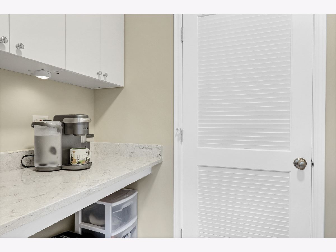
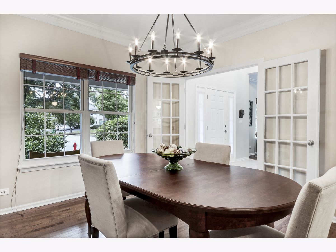
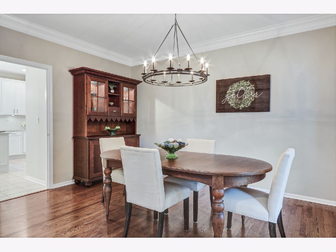
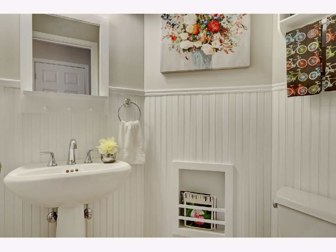
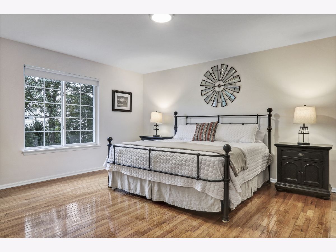
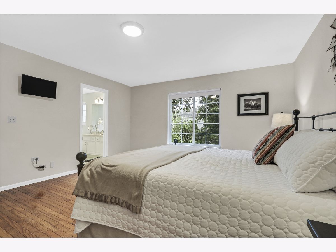
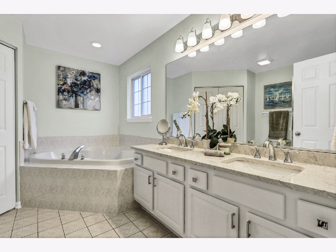
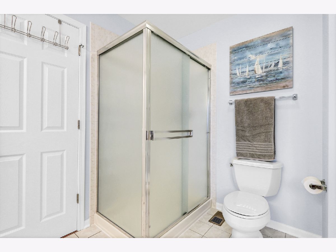
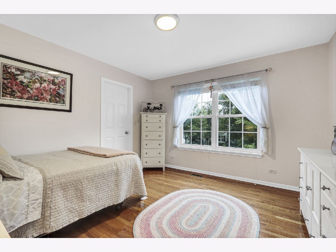
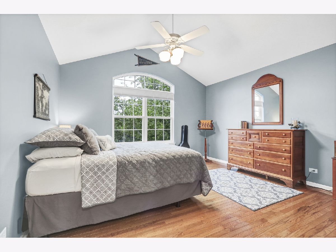
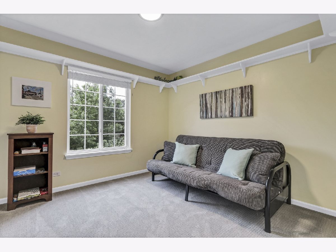
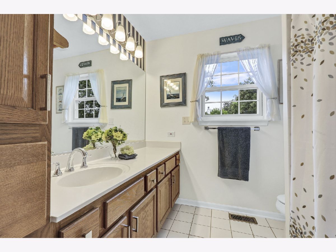
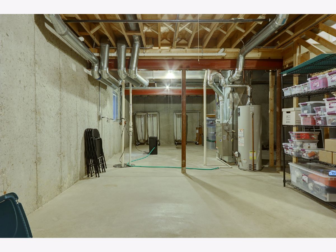
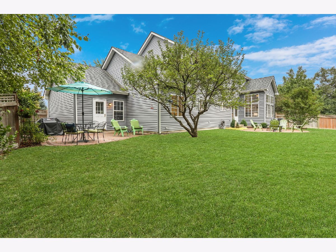
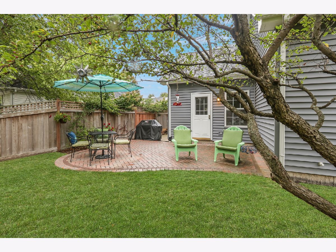
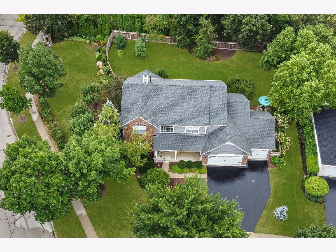
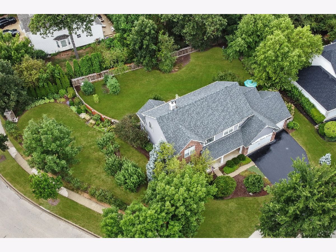
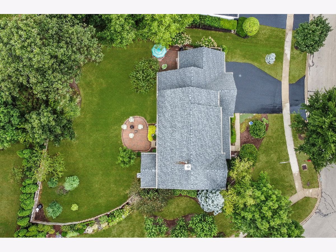
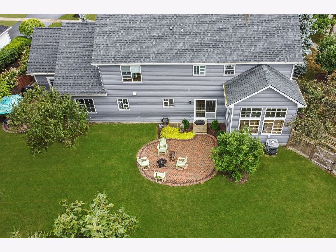
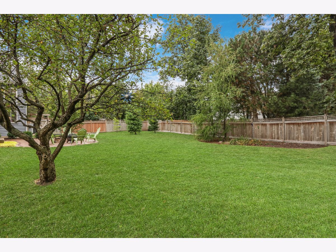
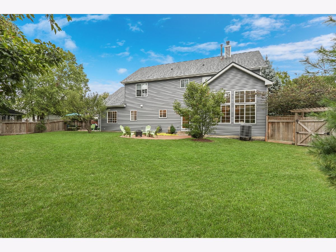
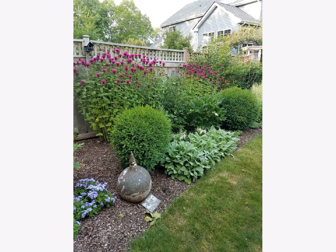
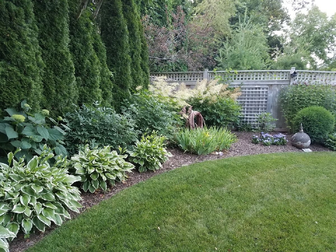
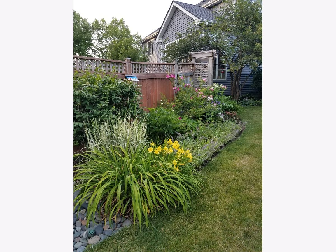
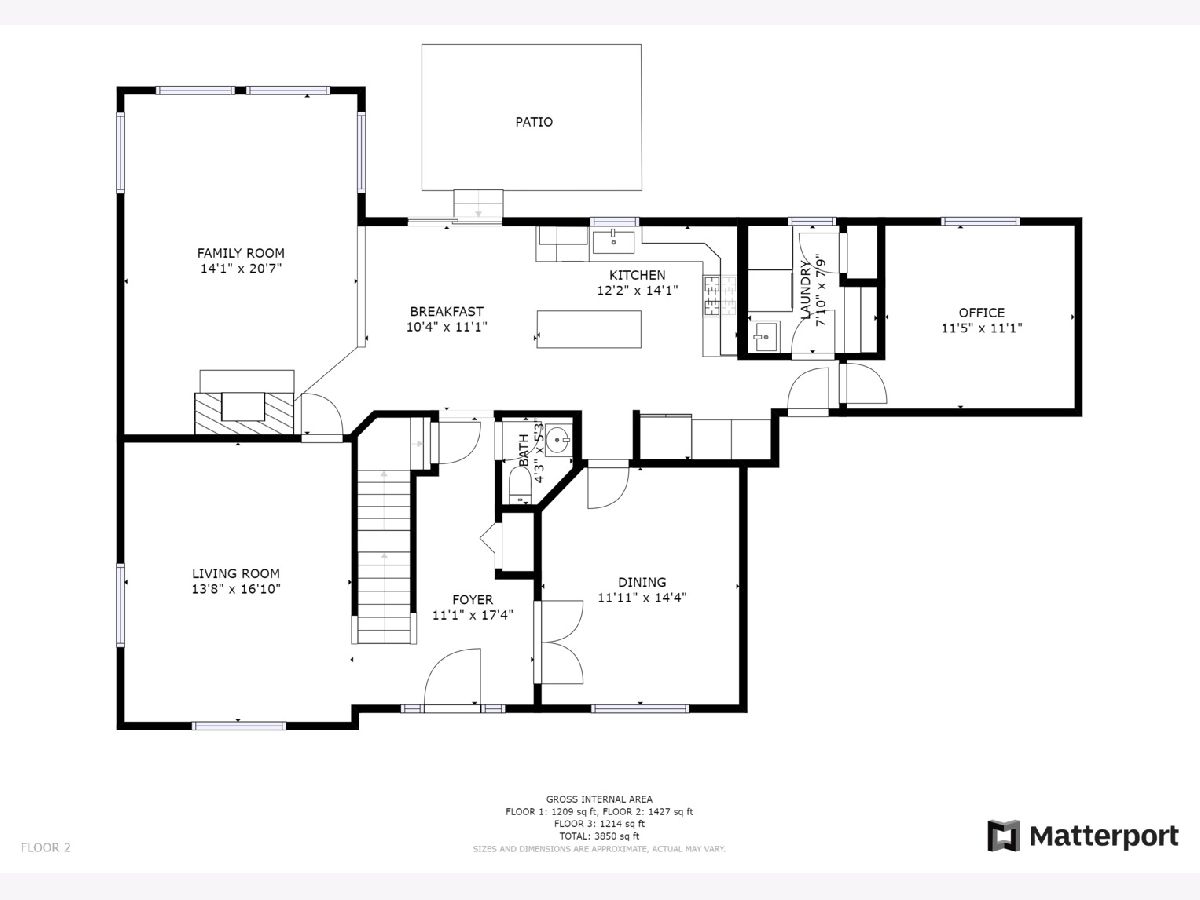
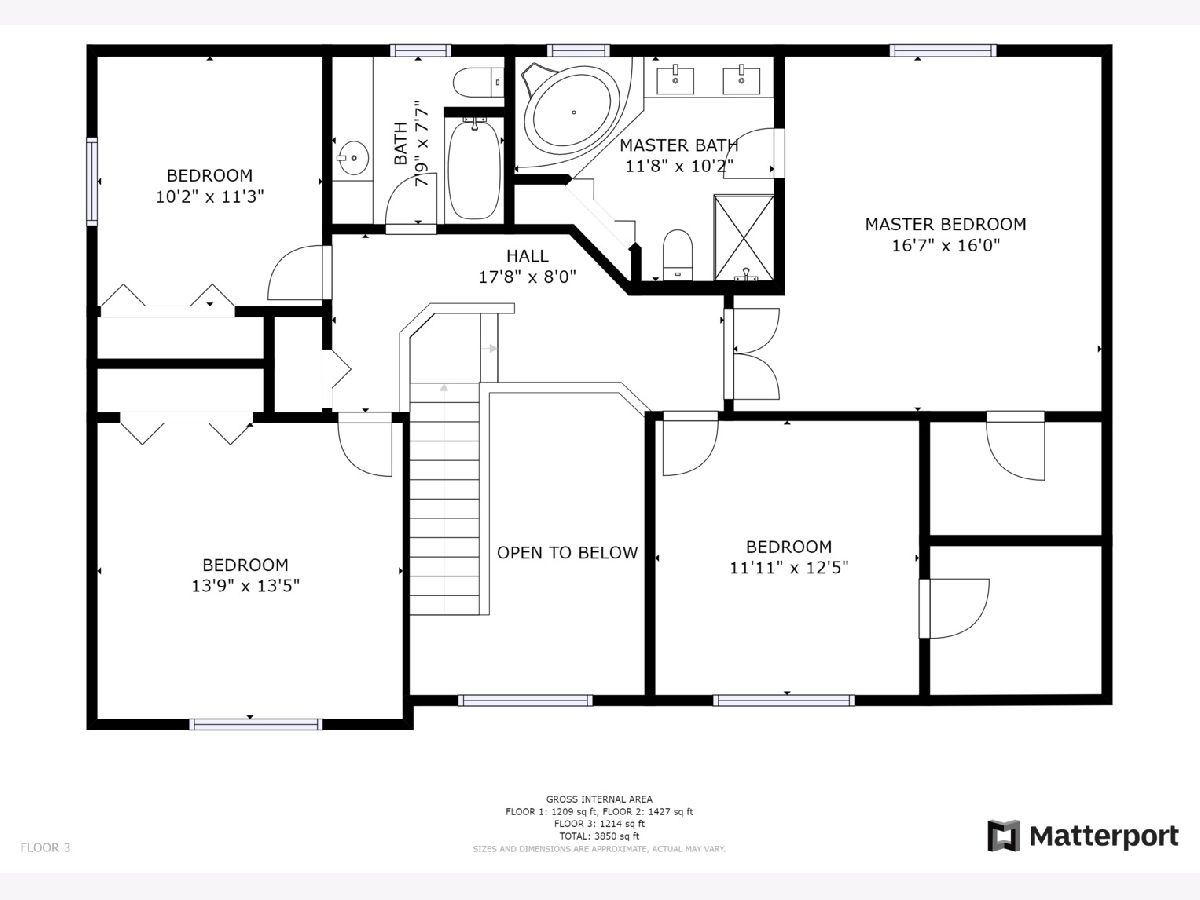
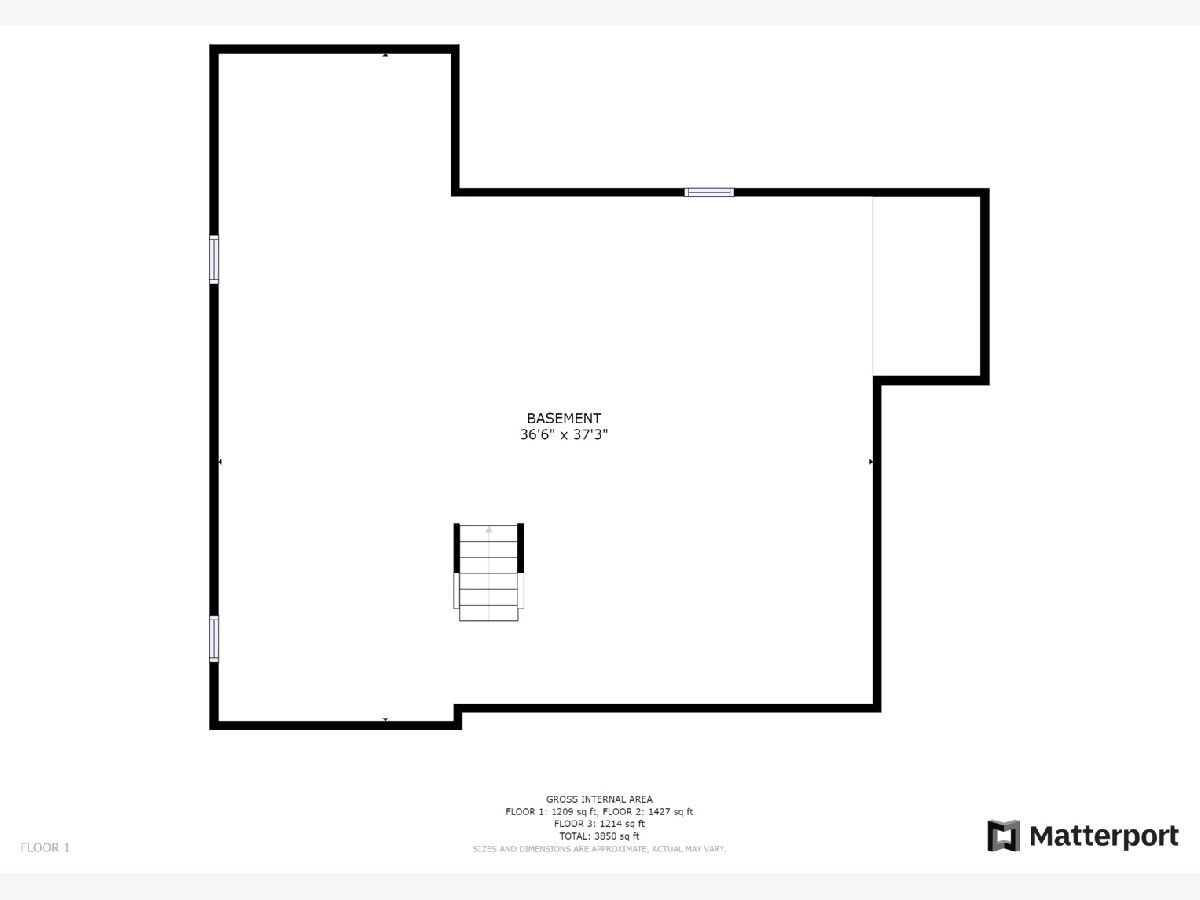
WELCOME to this EXQUISITE home in idyllic Timberwoods! Nestled on a BEAUTIFUL corner lot with luscious greenery, mature fruit trees and PRISTINE landscaping, this 4 bedroom + 2.5 bath + extra deep 3 car garage home is an absolute DREAM come true! You will fall in love with this ELEGANT home filled with custom, timeless details and upgrades GALORE! Charming curb appeal welcomes you into this STUNNER, featuring GLEAMING hardwood floors, NEW carpet and FRESH paint throughout! NEW Interior & Exterior Light Fixtures! The formal living room, complete with FABULOUS built-ins, and adjacent dining room is just WONDERFUL for hosting your next get together, or simply spending quality time together as a family! Featuring towering white cabinetry, dazzling Quartz countertops, stylish subway tile backsplash, stainless steel appliances and a LOVELY center island, this completely refreshed kitchen is the true HEART of the home! Open to the eat-in area and the INCREDIBLE family room, this is the PERFECT place for the whole family! Relax in front of the cozy brick fireplace or take in the views of the serene outdoor retreat! Simply STUNNING natural light beams in through GLORIOUS walls of windows! Step through either the hand-crafted trellis or NEW sliding door, where you will be greeted with the most ENCHANTING private outdoor oasis! Complete with a large meticulously maintained fenced-in yard and dual Interlock brick patios, this outdoor haven is IDEAL for year round entertaining! It is truly a tranquil place to relax and unwind! Main level half bath and laundry with a NEW washer & dryer and coffee nook, is SO convenient! First floor office is AWESOME for getting some work done! Head upstairs to see four absolutely GORGEOUS bedrooms, including a LUXURIOUS Master Suite!The large Master bedroom is paired beautifully with a spa-quality en-suite featuring a Quartz double bowl vanity, walk in shower and soaker tub! YES PLEASE! Three more incredibly SPACIOUS bedrooms and a full bath complete the upstairs of this BEAUTY! The full basement, with TONS of storage space, is ready and waiting for your personal touches! Imagine all of the SPECTACULAR possibilities! Close to shops, restaurants, walking paths, parks and schools, you are sure to fall in LOVE with this home and it's AMAZING location! There is so much to see-come check it out TODAY!
Property Specifics
| Single Family | |
| — | |
| — | |
| 1997 | |
| Full | |
| Aluminum Siding, Vinyl Siding, Brick | |
| Asphalt | |
| — | |
| No | |
| 0.4 |
| Lake | |
| Timberwoods | |
| 270 / Annual | |
| Other | |
| Public | |
| Public Sewer | |
| Central Air | |
| Natural Gas, Forced Air | |
| 10845063 | |
| 07192060150000 |
Nearby Schools
| NAME: | DISTRICT: | DISTANCE: | |
|---|---|---|---|
|
Grade School
Woodland Elementary School |
50 | — | |
|
Middle School
Woodland Middle School |
50 | Not in DB | |
|
High School
Warren Township High School |
121 | Not in DB | |
Property History
| DATE: | EVENT: | PRICE: | SOURCE: |
|---|---|---|---|
| 21 Oct, 2020 | Sold | $399,000 | MRED MLS |
| 4 Sep, 2020 | Under contract | $399,900 | MRED MLS |
| 2 Sep, 2020 | Listed for sale | $399,900 | MRED MLS |
Room Specifics
Total Bedrooms: 4
Bedrooms Above Ground: 4
Bedrooms Below Ground: 0
Dimensions: —
Floor Type: Hardwood
Dimensions: —
Floor Type: Hardwood
Dimensions: —
Floor Type: Carpet
Full Bathrooms: 3
Bathroom Amenities: Whirlpool, Separate Shower, Double Sink
Bathroom in Basement: 0
Dimensions: —
Floor Type: Hardwood
Dimensions: —
Floor Type: Other
Features: Eating Area-Table Space, Island
Dimensions: —
Floor Type: Hardwood
Dimensions: —
Floor Type: Other
Rooms: Office
Other Specifics
| 3 | |
| Concrete Perimeter | |
| Garage | |
| — | |
| — | |
| — | |
| Patio | |
| — | |
| 87X149X158X123 | |
| — | |
| Full | |
| Hardwood Floors | |
| Double Oven, Microwave, Dishwasher, Refrigerator, Washer, Dryer, Disposal, Cooktop | |
| Not in DB | |
| — | |
| — | |
| — |
Tax History
| Year | Property Taxes |
|---|---|
| 2020 | $10,521 |
Contact Agent
Nearby Similar Homes
Nearby Sold Comparables

Contact Agent
Listing Provided By
Keller Williams North Shore West
