

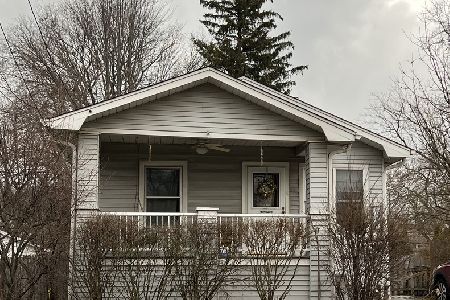
650 Chestnut Street, Deerfield, Illinois 60015
Sorry, we are updating photos, please update this page in 15 minutes
$302,500
|
Sold
|
|
| Status: | Closed |
| Sqft: | 1,070 |
| Cost/Sqft: | $293 |
| Beds: | 2 |
| Baths: | 2 |
| Year Built: | 1952 |
| Property Taxes: | $7,956 |
| Days On Market: | 4424 |
| Lot Size: | 0,16 |
Description
Desirable downtown location, where you can walk to everything! Remodeled ranch w/beautiful hardwood floors, crown molding, granite countertops, newer appliances, new windows & roof. Light & bright basement with lots of natural light is perfect additional living space. Gorgeous maintenance-free fenced yard w/deck, paver patio & shed makes this a great place to call home! Owner is a Licensed Illinois Real Estate Broker
Property Specifics
| Single Family | |
| — | |
| Ranch | |
| 1952 | |
| Full | |
| Cedar | |
| Asphalt | |
| — | |
| No | |
| 0.16 |
| Lake | |
| — | |
| 0 / Not Applicable | |
| None | |
| Lake Michigan | |
| Public Sewer | |
| Central Air | |
| Natural Gas, Forced Air | |
| 08727827 | |
| 16322020320000 |
Nearby Schools
| NAME: | DISTRICT: | DISTANCE: | |
|---|---|---|---|
|
Grade School
Walden Elementary School |
109 | — | |
|
Middle School
Alan B Shepard Middle School |
109 | Not in DB | |
|
High School
Deerfield High School |
113 | Not in DB | |
Property History
| DATE: | EVENT: | PRICE: | SOURCE: |
|---|---|---|---|
| 29 Jan, 2015 | Sold | $302,500 | MRED MLS |
| 15 Dec, 2014 | Under contract | $314,000 | MRED MLS |
| — | Last price change | $329,900 | MRED MLS |
| 14 Sep, 2014 | Listed for sale | $329,900 | MRED MLS |
| 30 Sep, 2020 | Sold | $312,000 | MRED MLS |
| 17 Aug, 2020 | Under contract | $319,900 | MRED MLS |
| 12 Aug, 2020 | Listed for sale | $319,900 | MRED MLS |
Sorry, we are updating photos, please update this page in 15 minutes
Room Specifics
All Bedroom Info:
Total Bedrooms: 2
Bedrooms Above Ground: 2
Bedrooms Below Ground: 0
Total Bedrooms: 2
Bedrooms Above Ground: 2
Bedrooms Below Ground: 0
Second Bedroom Info:
Dimensions: —
Location: —Dimensions: —
Floor Type: Hardwood
Bathroom Info:
Full Bathrooms: 2
Partial Bathrooms: 0Full Bathrooms: 2
Bathroom Amenities: Soaking Tub
Bathroom in Basement: 1
Dining Room Info:
Dimensions: —
Location: —Dimensions: —
Floor Type: Hardwood
Kitchen Info:
Dimensions: —
Location: —Dimensions: —
Floor Type: Ceramic Tile
Features: Eating Area-Table Space
Laundry Room Info:
Dimensions: —
Location: —Dimensions: —
Floor Type: Other
Living Room Info:
Dimensions: —
Location: —Dimensions: —
Floor Type: Hardwood
Additional Rooms Info:
Rooms: Office, Recreation Room, Storage
Basement: FullRooms: Office, Recreation Room, Storage
Other Specifics
| 1 | |
| Concrete Perimeter | |
| Garage | |
| — | |
| — | |
| — | |
| Deck, Patio, Porch | |
| Fenced Yard, Landscaped | |
| 71 X 100 | |
| — | |
| None | |
| Hardwood Floors, First Floor Bedroom | |
| Range, Microwave, Dishwasher, Refrigerator, Washer, Dryer, Disposal | |
| Not in DB | |
| Sidewalks, Street Lights, Street Paved | |
| — | |
| — |
Tax History
| Year | Property Taxes |
|---|---|
| 2015 | $7,956 |
| 2020 | $7,301 |
Contact Agent
Nearby Similar Homes
714 Jonquil Terrace, Deerfield, Illinois 60015

For Sale
$499,000
3 beds / 2.0 baths / 1,829 ft2
Single Family / Built: 1959
33
728 Price Lane, Deerfield, Illinois 60015
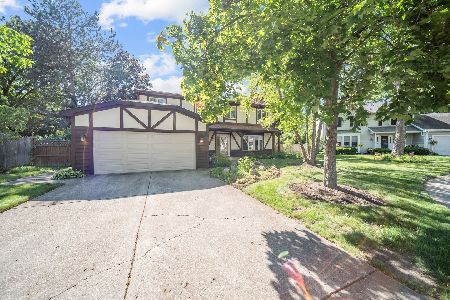
For Sale
$675,000
4 beds / 2.1 baths / 2,188 ft2
Single Family / Built: 1988
53
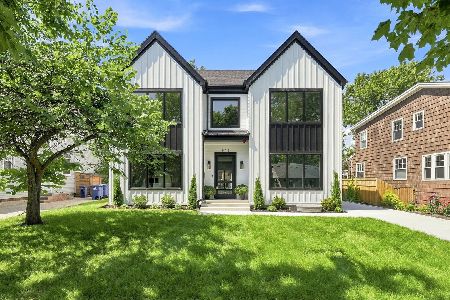
1110 Chestnut Street, Deerfield, Illinois 60015

For Sale
$1,075,000
4 beds / 4.1 baths / 3,932 ft2
Single Family / Built: 2018
47
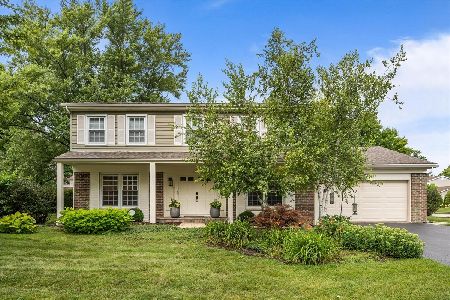
944 Rosemary Terrace, Deerfield, Illinois 60015
For Sale
$1,549,000
4 beds / 4.1 baths / 4,420 ft2
Single Family / Built: 1954
37
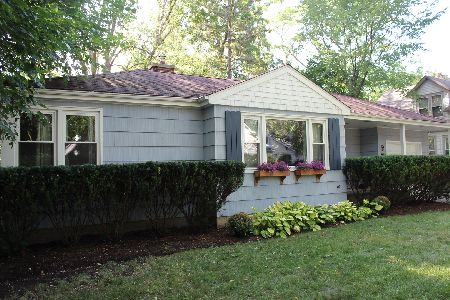
154 Willow Avenue, Deerfield, Illinois 60015
For Sale
$850,000
4 beds / 2.1 baths / 2,824 ft2
Single Family / Built: 1969
32
Nearby Sold Comparables
650 Chestnut Street, Deerfield, Illinois 60015
Sold
$319,900
2 beds / 2.0 baths / 1,070 ft2
Single Family / Built: 1952
2265
700 Chestnut Street, Deerfield, Illinois 60015

Sold
$369,000
3 beds / 2.0 baths / 0 ft2
Single Family / Built: 1968
3093
938 Osterman, Deerfield, Illinois 60015
Sold
$389,900
3 beds / 2.0 baths / 0 ft2
Single Family / Built: 1930
7313
938 Osterman Avenue, Deerfield, Illinois 60015
Sold
$310,000
3 beds / 2.0 baths / 1,570 ft2
Single Family / Built: 1930
1304
910 Osterman Avenue, Deerfield, Illinois 60015
Sold
$539,000
3 beds / 2.1 baths / 2,570 ft2
Single Family / Built: 1955
2706
910 Osterman Avenue, Deerfield, Illinois 60015
Sold
$299,000
3 beds / 2.0 baths / 1,764 ft2
Single Family / Built: 1955
4622
Contact Agent
Listing Provided By
Berkshire Hathaway HomeServices KoenigRubloff
