

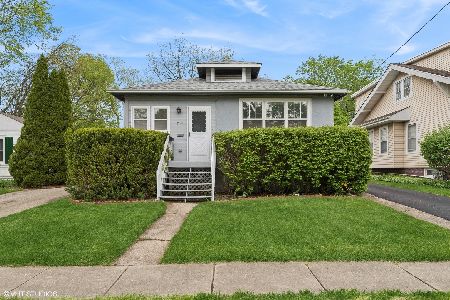
700 Chestnut Street, Deerfield, Illinois 60015
Sorry, we are updating photos, please update this page in 15 minutes
$385,000
|
Sold
|
|
| Status: | Closed |
| Sqft: | 0 |
| Cost/Sqft: | — |
| Beds: | 3 |
| Baths: | 2 |
| Year Built: | 1968 |
| Property Taxes: | $8,209 |
| Days On Market: | 3093 |
| Lot Size: | 0,18 |
Description
SO RARE!! 3BR, 2BTH AND 2 CAR GARAGE HOME IN DEERFIELD'S PREMIUM STREETS OFFERS A FAMILY FRIENDLY FLOOR PLAN. GREAT KITCHEN WITH MAPLE CABINETS, GRANITE COUNTERTOPS & BREAKFAST BAR, UPDATED BATHS, HARDWOOD FLOORS IN LIVING & DINING ROOMS, CUSTOM LIGHTING. FENCED BACKYARD PLUS OVERSIZED TWO-CAR GARAGE. WALK TO TOWN, METRA, SHOPPING & RESTAURANTS. MINUTES TO 294 AND 41/94. AWARD WINNING SCHOOLS!
Property Specifics
| Single Family | |
| — | |
| Tri-Level | |
| 1968 | |
| None | |
| Brick, Cedar | |
| Asphalt | |
| SPLIT LEVEL | |
| No | |
| 0.18 |
| Lake | |
| — | |
| 0 / Not Applicable | |
| None | |
| Lake Michigan | |
| Public Sewer | |
| Central Air | |
| Natural Gas, Forced Air | |
| 09941469 | |
| 16322020270000 |
Nearby Schools
| NAME: | DISTRICT: | DISTANCE: | |
|---|---|---|---|
|
Grade School
Walden Elementary School |
109 | — | |
|
Middle School
Alan B Shepard Middle School |
109 | Not in DB | |
|
High School
Deerfield High School |
113 | Not in DB | |
Property History
| DATE: | EVENT: | PRICE: | SOURCE: |
|---|---|---|---|
| 18 Jun, 2018 | Sold | $385,000 | MRED MLS |
| 10 May, 2018 | Under contract | $369,000 | MRED MLS |
| 7 May, 2018 | Listed for sale | $369,000 | MRED MLS |
Sorry, we are updating photos, please update this page in 15 minutes
Room Specifics
All Bedroom Info:
Total Bedrooms: 3
Bedrooms Above Ground: 3
Bedrooms Below Ground: 0
Total Bedrooms: 3
Bedrooms Above Ground: 3
Bedrooms Below Ground: 0
Second Bedroom Info:
Dimensions: —
Location: —Dimensions: —
Floor Type: Hardwood
Third Bedroom Info:
Dimensions: —
Location: —Dimensions: —
Floor Type: Hardwood
Bathroom Info:
Full Bathrooms: 2
Partial Bathrooms: 0Full Bathrooms: 2
Bathroom Amenities: —
Bathroom in Basement: 0
Dining Room Info:
Dimensions: —
Location: —Dimensions: —
Floor Type: Hardwood
Kitchen Info:
Dimensions: —
Location: —Dimensions: —
Floor Type: Ceramic Tile
Features: Eating Area-Table Space
Laundry Room Info:
Dimensions: —
Location: —Dimensions: —
Floor Type: Other
Living Room Info:
Dimensions: —
Location: —Dimensions: —
Floor Type: Hardwood
Family Room Info:
Dimensions: —
Location: —Dimensions: —
Floor Type: Wood Laminate
Additional Rooms Info:
Rooms: No additional rooms
Basement: NoneRooms: No additional rooms
Other Specifics
| 2 | |
| Concrete Perimeter | |
| Garage | |
| — | |
| — | |
| — | |
| Patio | |
| Fenced Yard | |
| 50 X 154 | |
| — | |
| None | |
| Hardwood Floors, Wood Laminate Floors | |
| Range, Microwave, Dishwasher, Refrigerator, Disposal | |
| Not in DB | |
| Sidewalks | |
| — | |
| — |
Tax History
| Year | Property Taxes |
|---|---|
| 2018 | $8,209 |
Contact Agent
Nearby Similar Homes
714 Jonquil Terrace, Deerfield, Illinois 60015

For Sale
$499,000
3 beds / 2.0 baths / 1,829 ft2
Single Family / Built: 1959
33
728 Price Lane, Deerfield, Illinois 60015
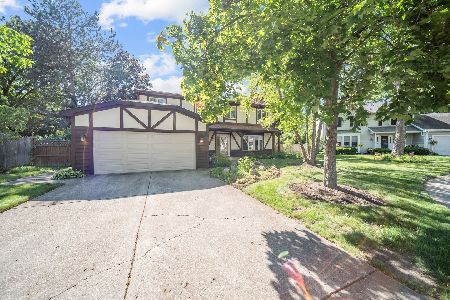
For Sale
$675,000
4 beds / 2.1 baths / 2,188 ft2
Single Family / Built: 1988
53
1110 Chestnut Street, Deerfield, Illinois 60015

For Sale
$1,075,000
4 beds / 4.1 baths / 3,932 ft2
Single Family / Built: 2018
47
944 Rosemary Terrace, Deerfield, Illinois 60015
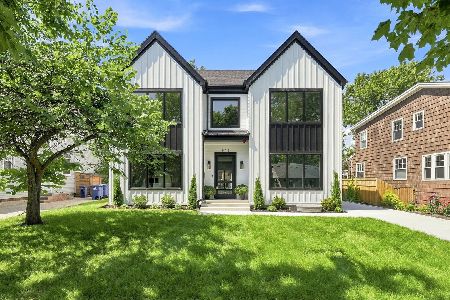
For Sale
$1,549,000
4 beds / 4.1 baths / 4,420 ft2
Single Family / Built: 1954
37
Nearby Sold Comparables
714 Chestnut Street, Deerfield, Illinois 60015

Sold
$325,000
2 beds / 2.0 baths / 932 ft2
Single Family / Built: 1952
2337
714 Chestnut Street, Deerfield, Illinois 60015
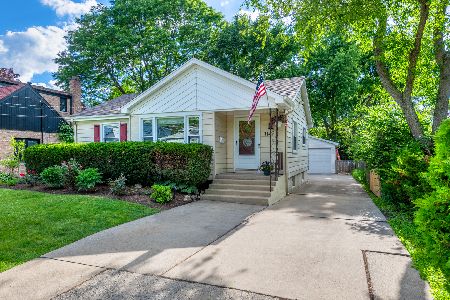
Sold
$489,900
3 beds / 2.0 baths / 1,631 ft2
Single Family / Built: 1952
128
650 Chestnut Street, Deerfield, Illinois 60015

Sold
$314,000
2 beds / 2.0 baths / 1,070 ft2
Single Family / Built: 1952
4424
650 Chestnut Street, Deerfield, Illinois 60015
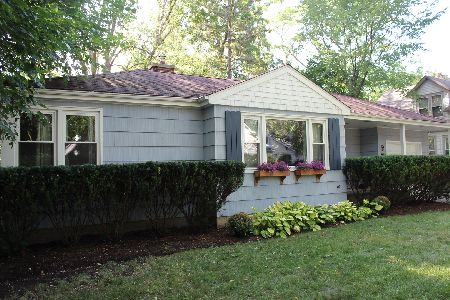
Sold
$319,900
2 beds / 2.0 baths / 1,070 ft2
Single Family / Built: 1952
2265
705 Chestnut Street, Deerfield, Illinois 60015
Sold
$229,000
2 beds / 1.0 baths / 0 ft2
Single Family / Built: 1925
3049
705 Chestnut Street, Deerfield, Illinois 60015
Sold
$345,000
2 beds / 1.0 baths / 988 ft2
Single Family / Built: 1925
899
Contact Agent
Listing Provided By
Unique Realty LLC
