

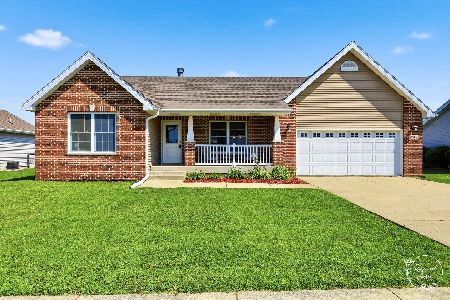
650 Lookout Way, Bourbonnais, 60914
Subdivision > Eagle Creek
Sorry, we are updating photos, please update this page in 15 minutes
$181,500
|
Sold
|
|
| Status: | Closed |
| Sqft: | 1,505 |
| Cost/Sqft: | $122 |
| Beds: | 3 |
| Baths: | 2 |
| Year Built: | 2011 |
| Property Taxes: | $352 |
| Days On Market: | 5694 |
| Lot Size: | 0,00 |
Description
Another beautiful quality new construction ranch style home by Apel/Blake with full basement and great open floor plan in the 3rd addition of Eagle Creek. Home has privacy floor plan/ large great room with vaulted ceilings, beautiful fireplace, huge eat in kitchen with beautiful oak cabinets, granite countertops and gorgeous bamboo hardwood floors. Master suite with its own master bathroom and walk in closet, 2.5 car attached garage, 9 ft ceilings, good size backyard,all brick front, Great home, feels much bigger than the actual size due to the high ceilings. Better grab it before it's gone, mid April completion date!!
Property Specifics
| Single Family | |
| — | |
| — | |
| 2011 | |
| Full | |
| Vinyl Siding, Brick | |
| — | |
| — | |
| No | |
| — |
| Kankakee | |
| Eagle Creek | |
| 0 / Not Applicable | |
| — | |
| Public | |
| Public Sewer | |
| Central Air | |
| Forced Air, Natural Gas | |
| 08189753 | |
| 170907301158 |
Property History
| DATE: | EVENT: | PRICE: | SOURCE: |
|---|---|---|---|
| 28 Oct, 2011 | Sold | $181,500 | MRED MLS |
| 21 Oct, 2011 | Under contract | $184,000 | MRED MLS |
| — | Last price change | $191,900 | MRED MLS |
| 23 Mar, 2011 | Listed for sale | $179,900 | MRED MLS |
| 11 Sep, 2026 | Sold | $380,500 | MRED MLS |
| 3 Aug, 2026 | Under contract | $369,999 | MRED MLS |
| 29 Jul, 2026 | Listed for sale | $369,999 | MRED MLS |
Sorry, we are updating photos, please update this page in 15 minutes
Room Specifics
All Bedroom Info:
Total Bedrooms: 3
Bedrooms Above Ground: 3
Bedrooms Below Ground: 0
Total Bedrooms: 3
Bedrooms Above Ground: 3
Bedrooms Below Ground: 0
Second Bedroom Info:
Dimensions: —
Location: —Dimensions: —
Floor Type: Carpet
Third Bedroom Info:
Dimensions: —
Location: —Dimensions: —
Floor Type: Carpet
Bathroom Info:
Full Bathrooms: 2
Partial Bathrooms: —Full Bathrooms: 2
Bathroom Amenities: —
Bathroom in Basement: —
Dining Room Info:
Dimensions: —
Location: —Dimensions: —
Floor Type: Hardwood
Kitchen Info:
Dimensions: —
Location: —Dimensions: —
Floor Type: Hardwood
Features: Pantry-Butler, Pantry-Closet, Pantry-Walk-in
Living Room Info:
Dimensions: —
Location: —Dimensions: —
Floor Type: Carpet
Additional Rooms Info:
Rooms: —
Basement: FullRooms: —
Other Specifics
| 2.5 | |
| — | |
| — | |
| — | |
| — | |
| — | |
| — | |
| — | |
| 80X130 | |
| — | |
| Full | |
| Vaulted/Cathedral Ceilings, First Floor Bedroom, Hardwood Floors | |
| Dishwasher, Microwave, Disposal | |
| Not in DB | |
| — | |
| — | |
| Gas Log |
Tax History
| Year | Property Taxes |
|---|---|
| 2011 | $352 |
| 2026 | $8,111 |
Contact Agent
Nearby Similar Homes
1670 Eagle Bluff Drive, Bourbonnais, Illinois 60914

For Sale
$409,900
4 beds / 2.1 baths / 2,405 ft2
Single Family / Built: 2018
44
501 Highpoint Circle, Bourbonnais, Illinois 60914
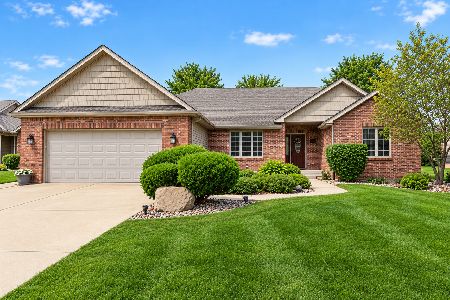
For Sale
$395,000
3 beds / 2.0 baths / 1,948 ft2
Single Family / Built: 2006
23
2020 Summerfield Lane, Bourbonnais, Illinois 60914
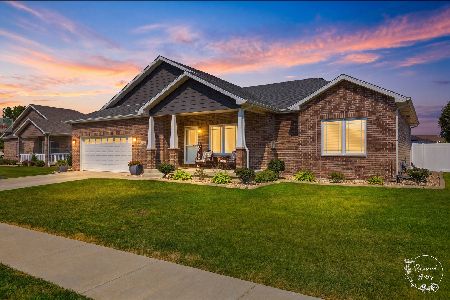
For Sale
$440,000
3 beds / 3.0 baths / 1,857 ft2
Single Family / Built: 2022
83
2035 Brook Stone Drive, Bourbonnais, Illinois 60914
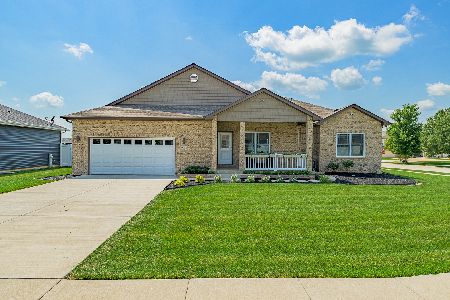
For Sale
$424,900
3 beds / 2.0 baths / 1,857 ft2
Single Family / Built: 2023
96
1955 Craftsman Avenue, Bourbonnais, Illinois 60914
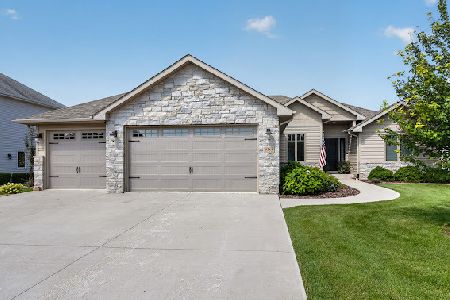
For Sale
$509,000
3 beds / 3.0 baths / 2,054 ft2
Single Family / Built: 2018
75
1995 Craftsman Avenue, Bourbonnais, Illinois 60914
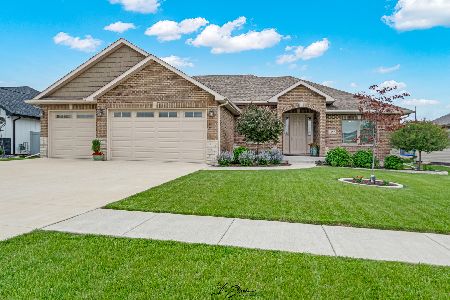
For Sale
$495,000
3 beds / 2.0 baths / 2,050 ft2
Single Family / Built: 2019
157
Nearby Sold Comparables

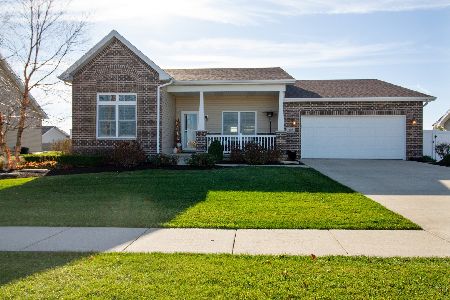
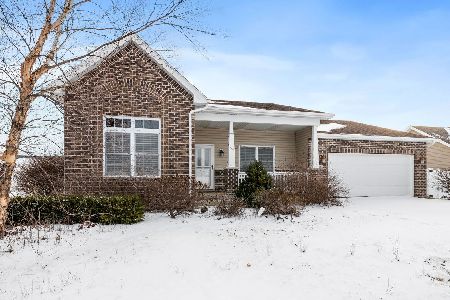
655 School Drive, Bourbonnais, Illinois 60914
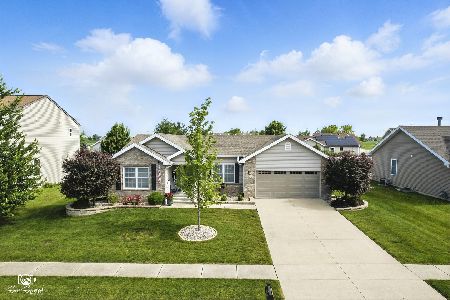
Sold
$337,900
3 beds / 2.0 baths / 1,550 ft2
Single Family / Built: 2013
486
645 School Drive, Bourbonnais, Illinois 60914
Sold
$349,500
3 beds / 2.0 baths / 1,526 ft2
Single Family / Built: 2013
87
Contact Agent
Listing Provided By
McColly Real Estate
