

6505 Highland Avenue, Norwood Park, Chicago, Illinois 60631
Sorry, we are updating photos, please update this page in 15 minutes
$395,000
|
Sold
|
|
| Status: | Closed |
| Sqft: | 0 |
| Cost/Sqft: | — |
| Beds: | 4 |
| Baths: | 3 |
| Year Built: | 1937 |
| Property Taxes: | $4,537 |
| Days On Market: | 4499 |
| Lot Size: | 0,09 |
Description
Meticulously maintained and in great condition. Many updates include: roof (2013), space pak a/c (2009) windows (2003) and kitchen w/corian c-tops and newer appliances (@ 5yrs). Surprisingly spacious w/2 bedrm's, playroom and full bath on 2nd flr. Dry finished basement has overhead sewers, sump pump, fam rm, office and plenty of storage. Close to Onahan, St. Thecla, Norwood PK Metra train. see floor plan.
Property Specifics
| Single Family | |
| — | |
| — | |
| 1937 | |
| Full | |
| Brick | |
| Asphalt | |
| — | |
| No | |
| 0.09 |
| Cook | |
| — | |
| 0 / Not Applicable | |
| None | |
| Lake Michigan | |
| Public Sewer, Overhead Sewers | |
| Central Air, Space Pac | |
| Natural Gas, Baseboard, Radiant | |
| 08675968 | |
| 13062050440000 |
Nearby Schools
| NAME: | DISTRICT: | DISTANCE: | |
|---|---|---|---|
|
Grade School
Onahan Elementary School |
299 | — | |
|
High School
Taft High School |
299 | Not in DB | |
Property History
| DATE: | EVENT: | PRICE: | SOURCE: |
|---|---|---|---|
| 3 Oct, 2014 | Sold | $395,000 | MRED MLS |
| 22 Aug, 2014 | Under contract | $400,000 | MRED MLS |
| — | Last price change | $410,000 | MRED MLS |
| 17 Jul, 2014 | Listed for sale | $425,000 | MRED MLS |
Sorry, we are updating photos, please update this page in 15 minutes
Room Specifics
All Bedroom Info:
Total Bedrooms: 4
Bedrooms Above Ground: 4
Bedrooms Below Ground: 0
Total Bedrooms: 4
Bedrooms Above Ground: 4
Bedrooms Below Ground: 0
Second Bedroom Info:
Dimensions: —
Location: —Dimensions: —
Floor Type: Wood Laminate
Third Bedroom Info:
Dimensions: —
Location: —Dimensions: —
Floor Type: Carpet
Fourth Bedroom Info:
Dimensions: —
Location: —Dimensions: —
Floor Type: Carpet
Bathroom Info:
Full Bathrooms: 3
Partial Bathrooms: 1Full Bathrooms: 3
Bathroom Amenities: —
Bathroom in Basement: 1
Dining Room Info:
Dimensions: —
Location: —Dimensions: —
Floor Type: Carpet
Kitchen Info:
Dimensions: —
Location: —Dimensions: —
Floor Type: Wood Laminate
Features: Eating Area-Table Space
Laundry Room Info:
Dimensions: —
Location: —Dimensions: —
Floor Type: Other
Living Room Info:
Dimensions: —
Location: —Dimensions: —
Floor Type: Carpet
Family Room Info:
Dimensions: —
Location: —Dimensions: —
Floor Type: Carpet
Additional Rooms Info:
Rooms: Eating Area, Office, Play Room, Storage, Utility Room-Lower Level
Basement: FullRooms: Eating Area, Office, Play Room, Storage, Utility Room-Lower Level
Other Specifics
| 2 | |
| Concrete Perimeter | |
| Garage | |
| — | |
| — | |
| — | |
| Patio | |
| Fenced Yard | |
| 30X120 | |
| — | |
| None | |
| Hardwood Floors, Wood Laminate Floors, First Floor Bedroom, First Floor Full Bath | |
| Range, Microwave, Dishwasher, Refrigerator, Washer, Dryer | |
| Not in DB | |
| Sidewalks, Street Lights, Street Paved | |
| — | |
| Gas Log |
Tax History
| Year | Property Taxes |
|---|---|
| 2014 | $4,537 |
Contact Agent
Nearby Similar Homes
6332 Mobile Avenue, Chicago, Illinois 60646
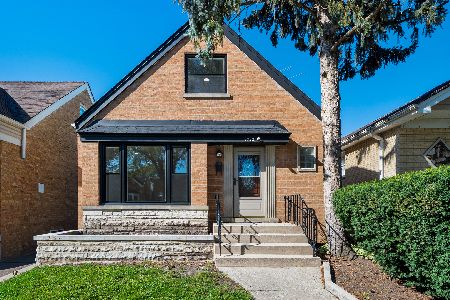
For Sale
$479,000
3 beds / 3.0 baths / 1,362 ft2
Single Family / Built: 1958
19
6663 Hayes Avenue, Chicago, Illinois 60631
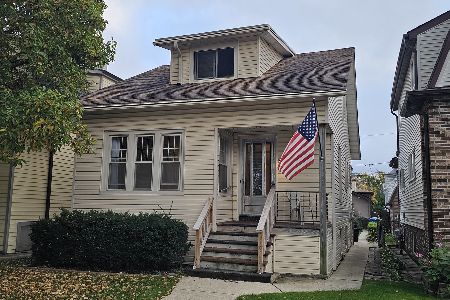
For Sale
$410,000
3 beds / 1.1 baths / 1,298 ft2
Single Family / Built: 1923
5
6228 Huntington Street, Chicago, Illinois 60646
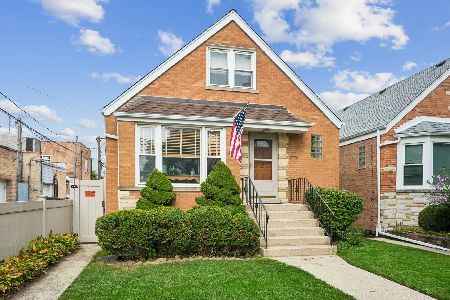
For Sale
$475,000
4 beds / 2.0 baths / 2,251 ft2
Single Family / Built: 1954
39
5844 Navarre Avenue, Chicago, Illinois 60631
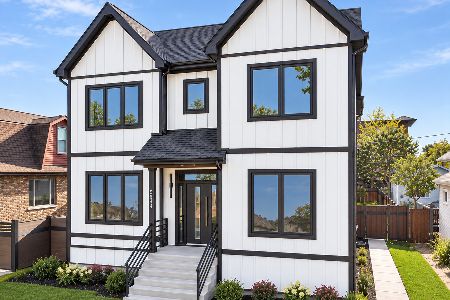
For Sale
$1,649,000
4 beds / 4.1 baths / 4,992 ft2
Single Family / Built: 2026
12
6219 Holbrook Street, Chicago, Illinois 60646
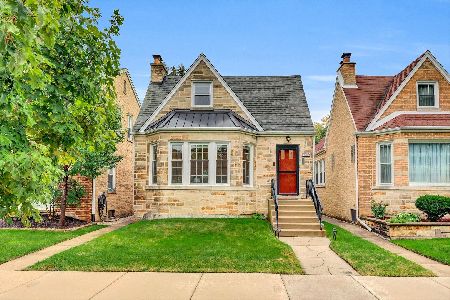
For Sale
$475,000
4 beds / 2.0 baths / 1,600 ft2
Single Family / Built: 1947
27
6470 Newcastle Avenue, Chicago, Illinois 60631
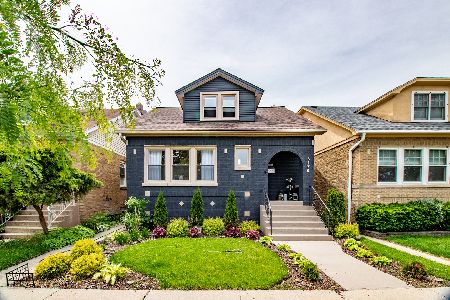
For Sale
$739,000
3 beds / 3.0 baths / 2,500 ft2
Single Family / Built: 1929
24
Nearby Sold Comparables
6501 Highland Avenue, Chicago, Illinois 60631

Sold
$369,000
2 beds / 1.1 baths / 0 ft2
Single Family / Built: 1951
5699
6501 Highland Avenue, Chicago, Illinois 60631
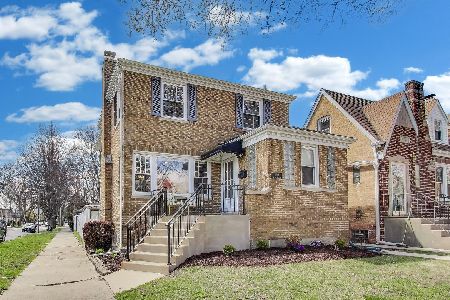
Sold
$625,000
3 beds / 3.1 baths / 0 ft2
Single Family / Built: 1951
572
6509 Highland Street, Chicago, Illinois 60631
Sold
$379,900
4 beds / 2.1 baths / 3,500 ft2
Single Family / Built: 1941
5272
6506 Palatine Avenue, Chicago, Illinois 60631
Sold
$415,000
5 beds / 2.2 baths / 1,938 ft2
Single Family / Built: 1932
3182
6510 Palatine Avenue, Chicago, Illinois 60631

Sold
$520,000
4 beds / 3.0 baths / 3,200 ft2
Single Family / Built: 1932
1116
6500 Highland Avenue, Chicago, Illinois 60631
Sold
$374,000
2 beds / 2.1 baths / 0 ft2
Single Family / Built: —
4768
Contact Agent
Listing Provided By
Coldwell Banker Residential
