

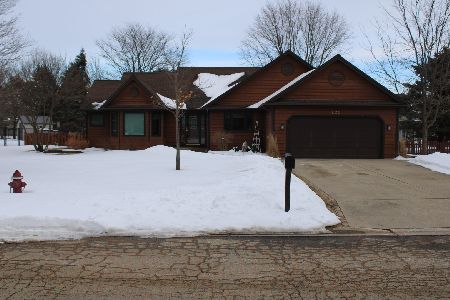
651 Rees Street, Hinckley, Illinois 60520
Sorry, we are updating photos, please update this page in 15 minutes
$218,500
|
Sold
|
|
| Status: | Closed |
| Sqft: | 2,296 |
| Cost/Sqft: | $104 |
| Beds: | 4 |
| Baths: | 3 |
| Year Built: | 1991 |
| Property Taxes: | $5,928 |
| Days On Market: | 4165 |
| Lot Size: | 0,28 |
Description
Country living at it's best! Totally renovated from top to bottom! Over-sized eat-in kit, granite, island, new appl's, duraceramic fl, sliders to covered patio over-looking resort-like fenced backyd! 21' pool surrounded by 21x18 Trex decking. Covered sand box, 2 storage sheds. New hdw floors, decorator colors thru-out. Newer roof, HVAC 5 yrs old. Close to schools, town, I88, Metra, Fox Valley area! A True Showcase!
Property Specifics
| Single Family | |
| — | |
| Traditional | |
| 1991 | |
| Full | |
| Vinyl Siding | |
| Asphalt | |
| — | |
| No | |
| 0.28 |
| De Kalb | |
| — | |
| 0 / Not Applicable | |
| None | |
| Public | |
| Public Sewer | |
| Central Air | |
| Natural Gas, Forced Air | |
| 08961323 | |
| 1514128045 |
Nearby Schools
| NAME: | DISTRICT: | DISTANCE: | |
|---|---|---|---|
|
Grade School
Big Rock Elementary School |
429 | — | |
|
Middle School
Big Rock Elementary School |
429 | Not in DB | |
|
High School
Big Rock Elementary School |
429 | Not in DB | |
Property History
| DATE: | EVENT: | PRICE: | SOURCE: |
|---|---|---|---|
| 9 Apr, 2015 | Sold | $135,000 | MRED MLS |
| 5 Feb, 2015 | Under contract | $179,140 | MRED MLS |
| — | Last price change | $159,140 | MRED MLS |
| 6 Nov, 2014 | Listed for sale | $179,140 | MRED MLS |
| 2 Oct, 2015 | Sold | $218,500 | MRED MLS |
| 14 Aug, 2015 | Under contract | $237,700 | MRED MLS |
| — | Last price change | $241,700 | MRED MLS |
| 22 Jun, 2015 | Listed for sale | $259,900 | MRED MLS |
Sorry, we are updating photos, please update this page in 15 minutes
Room Specifics
All Bedroom Info:
Total Bedrooms: 4
Bedrooms Above Ground: 4
Bedrooms Below Ground: 0
Total Bedrooms: 4
Bedrooms Above Ground: 4
Bedrooms Below Ground: 0
Second Bedroom Info:
Dimensions: —
Location: —Dimensions: —
Floor Type: Carpet
Third Bedroom Info:
Dimensions: —
Location: —Dimensions: —
Floor Type: Carpet
Fourth Bedroom Info:
Dimensions: —
Location: —Dimensions: —
Floor Type: Carpet
Bathroom Info:
Full Bathrooms: 3
Partial Bathrooms: 1Full Bathrooms: 3
Bathroom Amenities: Whirlpool, Separate Shower, Double Sink
Bathroom in Basement: 0
Kitchen Info:
Dimensions: —
Location: —Dimensions: —
Floor Type: Ceramic Tile
Features: Eating Area-Table Space, Island, Pantry-Closet
Laundry Room Info:
Dimensions: —
Location: —Dimensions: —
Floor Type: Ceramic Tile
Living Room Info:
Dimensions: —
Location: —Dimensions: —
Floor Type: Hardwood
Family Room Info:
Dimensions: —
Location: —Dimensions: —
Floor Type: Hardwood
Additional Rooms Info:
Rooms: No additional rooms
Basement: FullRooms: No additional rooms
Other Specifics
| 2 | |
| Concrete Perimeter | |
| Garage | |
| — | |
| — | |
| — | |
| Patio, Above Ground Pool, Storms/Screens | |
| Cul-De-Sac | |
| 12132 | |
| Unfinished | |
| Full | |
| Hardwood Floors, First Floor Laundry | |
| Range, Microwave, Dishwasher, Refrigerator, Disposal | |
| Not in DB | |
| Pool, Horse-Riding Area, Street Paved | |
| — | |
| Wood Burning, Gas Starter |
Tax History
| Year | Property Taxes |
|---|---|
| 2015 | $5,928 |
| 2015 | $5,928 |
Contact Agent
Nearby Similar Homes
330 Harvest Avenue, Hinckley, Illinois 60520
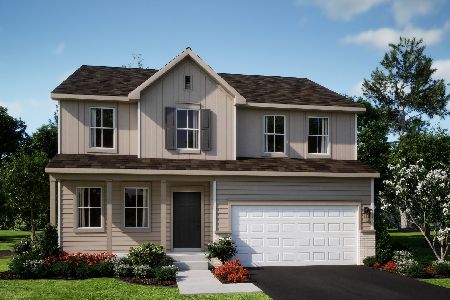
For Sale
$414,340
4 beds / 2.1 baths / 2,631 ft2
Single Family / Built: 2026
134
560 N Oak Street, Hinckley, Illinois 60520

For Sale
$439,900
3 beds / 2.0 baths / 1,537 ft2
Single Family / Built: 2019
35
520 N. Oak Street, Hinckley, Illinois 60520

For Sale
$389,155
3 beds / 2.0 baths / 1,866 ft2
Single Family / Built: 2026
217
156 Walnut Street, Hinckley, Illinois 60520
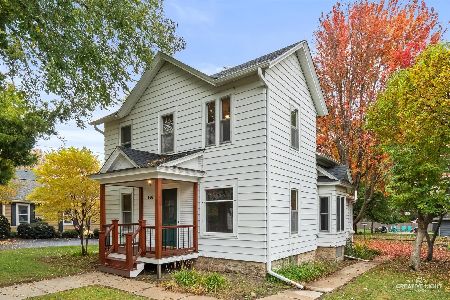
For Sale
$249,500
4 beds / 1.1 baths / 1,496 ft2
Single Family / Built: 1920
13
155 Miller Avenue, Hinckley, Illinois 60520

For Sale
$315,000
3 beds / 1.0 baths / 1,625 ft2
Single Family / Built: 1940
43
Nearby Sold Comparables
651 Rees Street, Hinckley, Illinois 60520

Sold
$179,140
3 beds / 2.1 baths / 2,000 ft2
Single Family / Built: 1991
4393
631 Rees Street, Hinckley, Illinois 60520
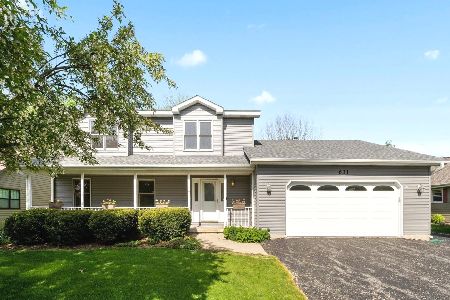
Sold
$332,500
3 beds / 2.1 baths / 2,336 ft2
Single Family / Built: 1994
1283
640 Donald Street, Hinckley, Illinois 60520
Sold
$299,900
4 beds / 2.2 baths / 4,000 ft2
Single Family / Built: 1992
4944
650 Donald Street, Hinckley, Illinois 60520
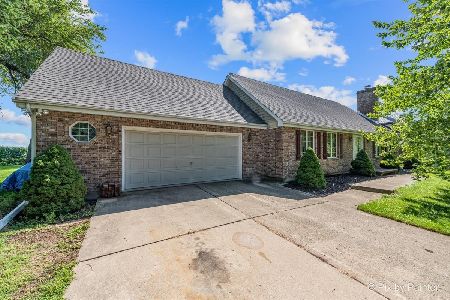
Sold
$349,999
4 beds / 2.1 baths / 2,300 ft2
Single Family / Built: 1989
1185
660 Rees Street, Hinckley, Illinois 60520

Sold
$259,900
4 beds / 2.1 baths / 2,160 ft2
Single Family / Built: 1992
2300
620 Donald Street, Hinckley, Illinois 60520
Sold
$319,000
3 beds / 2.0 baths / 1,800 ft2
Single Family / Built: 1993
1742
Contact Agent
Listing Provided By
Realty Executives Premiere
