

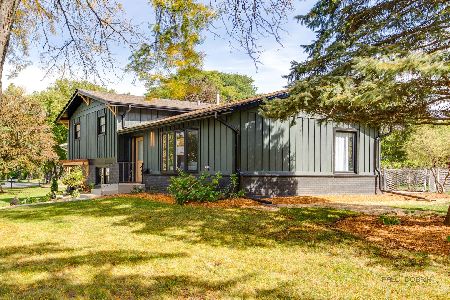
6524 Briargate Drive, Downers Grove, Illinois 60516
Subdivision > Sunridge
Sorry, we are updating photos, please update this page in 15 minutes
$325,000
|
Sold
|
|
| Status: | Closed |
| Sqft: | 1,700 |
| Cost/Sqft: | $200 |
| Beds: | 3 |
| Baths: | 2 |
| Year Built: | 1965 |
| Property Taxes: | $5,130 |
| Days On Market: | 4767 |
| Lot Size: | 0,00 |
Description
Pack up & move right in. Most everything has been remodeled, refinished, or redone. This home features a fantastic open floor plan joining the fully updated Kitchen to the spectacular Family Room. Addition complete w/ a fireplace. Must see master bedroom! Finished lower level + updated Bathrooms! Huge Fenced yard w/ beautiful patio & a deck. Close to all 3 schools & McCollum Park. Short drive to Downtown DG!
Property Specifics
| Single Family | |
| — | |
| Tri-Level | |
| 1965 | |
| English | |
| Vinyl Siding, Brick | |
| Asphalt | |
| — | |
| No | |
| — |
| Du Page | |
| Sunridge | |
| 0 / Not Applicable | |
| None | |
| Lake Michigan | |
| Public Sewer | |
| Central Air | |
| Natural Gas, Forced Air | |
| 08465389 | |
| 0920207019 |
Nearby Schools
| NAME: | DISTRICT: | DISTANCE: | |
|---|---|---|---|
|
Grade School
El Sierra Elementary School |
58 | — | |
|
Middle School
O Neill Middle School |
58 | Not in DB | |
|
High School
South High School |
99 | Not in DB | |
Property History
| DATE: | EVENT: | PRICE: | SOURCE: |
|---|---|---|---|
| 26 Dec, 2013 | Sold | $325,000 | MRED MLS |
| 10 Nov, 2013 | Under contract | $339,900 | MRED MLS |
| — | Last price change | $359,900 | MRED MLS |
| 11 Oct, 2013 | Listed for sale | $359,900 | MRED MLS |
Sorry, we are updating photos, please update this page in 15 minutes
Room Specifics
All Bedroom Info:
Total Bedrooms: 3
Bedrooms Above Ground: 3
Bedrooms Below Ground: 0
Total Bedrooms: 3
Bedrooms Above Ground: 3
Bedrooms Below Ground: 0
Second Bedroom Info:
Dimensions: —
Location: —Dimensions: —
Floor Type: Hardwood
Third Bedroom Info:
Dimensions: —
Location: —Dimensions: —
Floor Type: Wood Laminate
Bathroom Info:
Full Bathrooms: 2
Partial Bathrooms: 0Full Bathrooms: 2
Bathroom Amenities: Separate Shower, Double Sink
Bathroom in Basement: 1
Kitchen Info:
Dimensions: —
Location: —Dimensions: —
Floor Type: Hardwood
Features: Eating Area-Breakfast Bar, Eating Area-Table Space, Island, Pantry-Closet
Laundry Room Info:
Dimensions: —
Location: —Dimensions: —
Floor Type: Ceramic Tile
Living Room Info:
Dimensions: —
Location: —Dimensions: —
Floor Type: Hardwood
Family Room Info:
Dimensions: —
Location: —Dimensions: —
Floor Type: Other
Additional Rooms Info:
Rooms: Bonus Room, Deck, Eating Area, Foyer, Mud Room, Walk In Closet
Basement: EnglishRooms: Bonus Room, Deck, Eating Area, Foyer, Mud Room, Walk In Closet
Other Specifics
| 2 | |
| — | |
| Garage | |
| — | |
| — | |
| — | |
| Deck, Porch, Stamped Concrete Patio, Storms/Screens | |
| — | |
| 48X146X54X140 | |
| — | |
| — | |
| Vaulted/Cathedral Ceilings, Skylight(s), Hardwood Floors, Wood Laminate Floors | |
| Range, Microwave, Dishwasher, Refrigerator, Washer, Dryer, Disposal | |
| Not in DB | |
| — | |
| — | |
| Gas Log, Gas Starter |
Tax History
| Year | Property Taxes |
|---|---|
| 2013 | $5,130 |
Contact Agent
Nearby Similar Homes
825 Oxford Street, Downers Grove, Illinois 60516
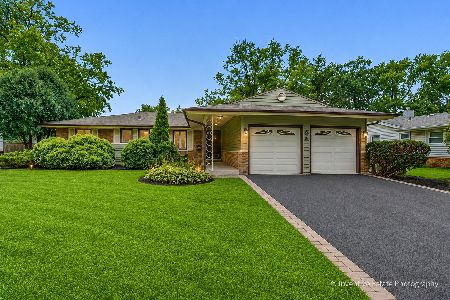
For Sale
$469,000
4 beds / 2.0 baths / 1,624 ft2
Single Family / Built: 1962
79
6630 Blackstone Drive, Downers Grove, Illinois 60516
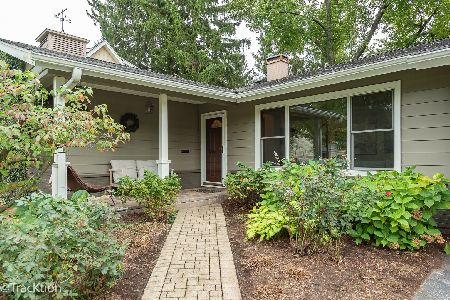
For Sale
$449,900
3 beds / 2.0 baths / 1,358 ft2
Single Family / Built: 1961
35
904 Weatherbee Avenue, Downers Grove, Illinois 60516
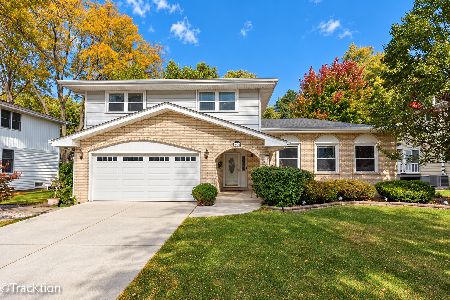
For Sale
$659,000
4 beds / 2.1 baths / 2,800 ft2
Single Family / Built: 1981
2
7008 Blackburn Avenue, Downers Grove, Illinois 60516
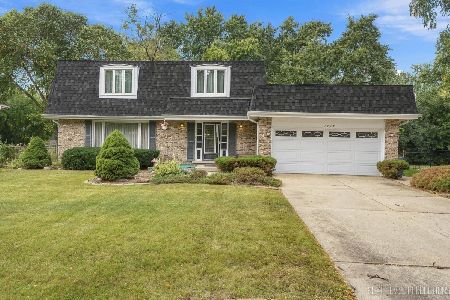
For Sale
$529,000
4 beds / 2.1 baths / 2,240 ft2
Single Family / Built: 1973
16
6955 Parkview Drive, Downers Grove, Illinois 60516
For Sale
$635,000
4 beds / 2.0 baths / 1,610 ft2
Single Family / Built: 1969
2
6904 Irish Court, Darien, Illinois 60561

For Sale
$1,249,990
4 beds / 5.0 baths / 4,416 ft2
Single Family / Built: 1994
112
Nearby Sold Comparables
6530 Briargate Drive, Downers Grove, Illinois 60516

Sold
$347,500
3 beds / 2.0 baths / 1,100 ft2
Single Family / Built: 1969
2255
624 Crescent Drive, Downers Grove, Illinois 60516

Sold
$485,000
5 beds / 3.1 baths / 2,817 ft2
Single Family / Built: 2004
5338
624 Crescent Drive, Downers Grove, Illinois 60516
Sold
$485,000
4 beds / 3.1 baths / 0 ft2
Single Family / Built: 2004
4363
Contact Agent
Listing Provided By
Platinum Partners Realtors
