

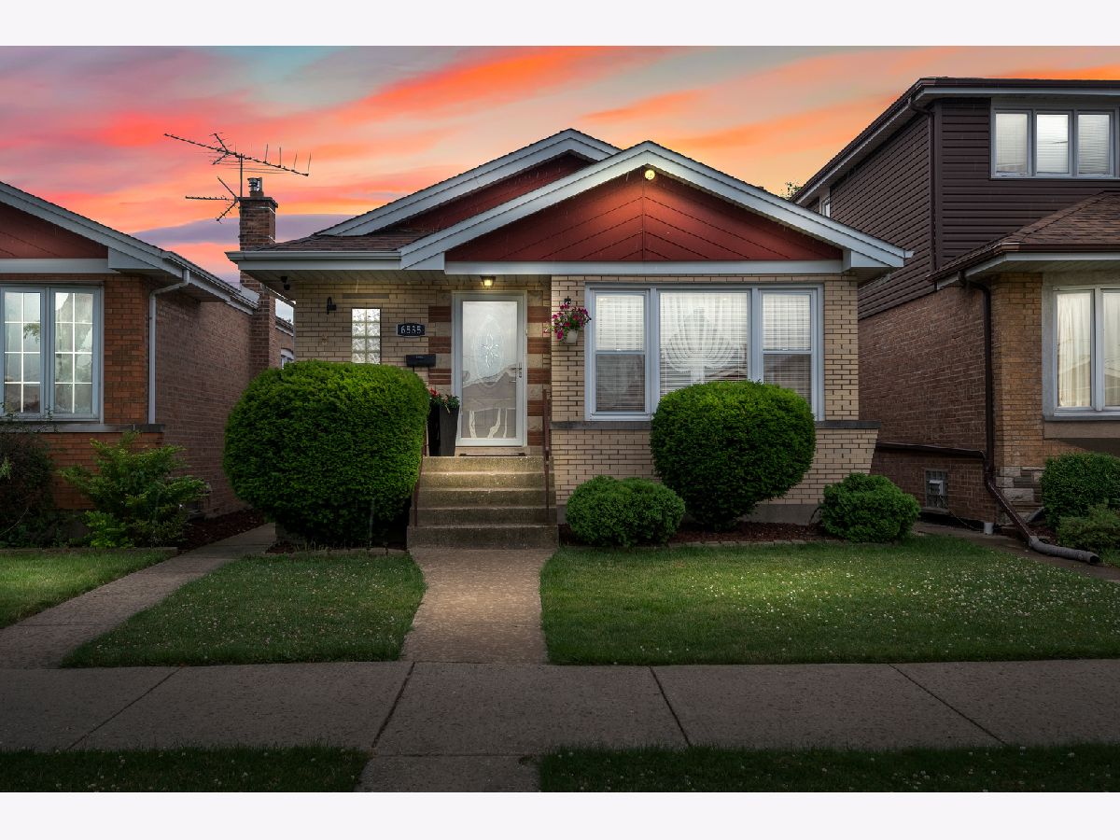
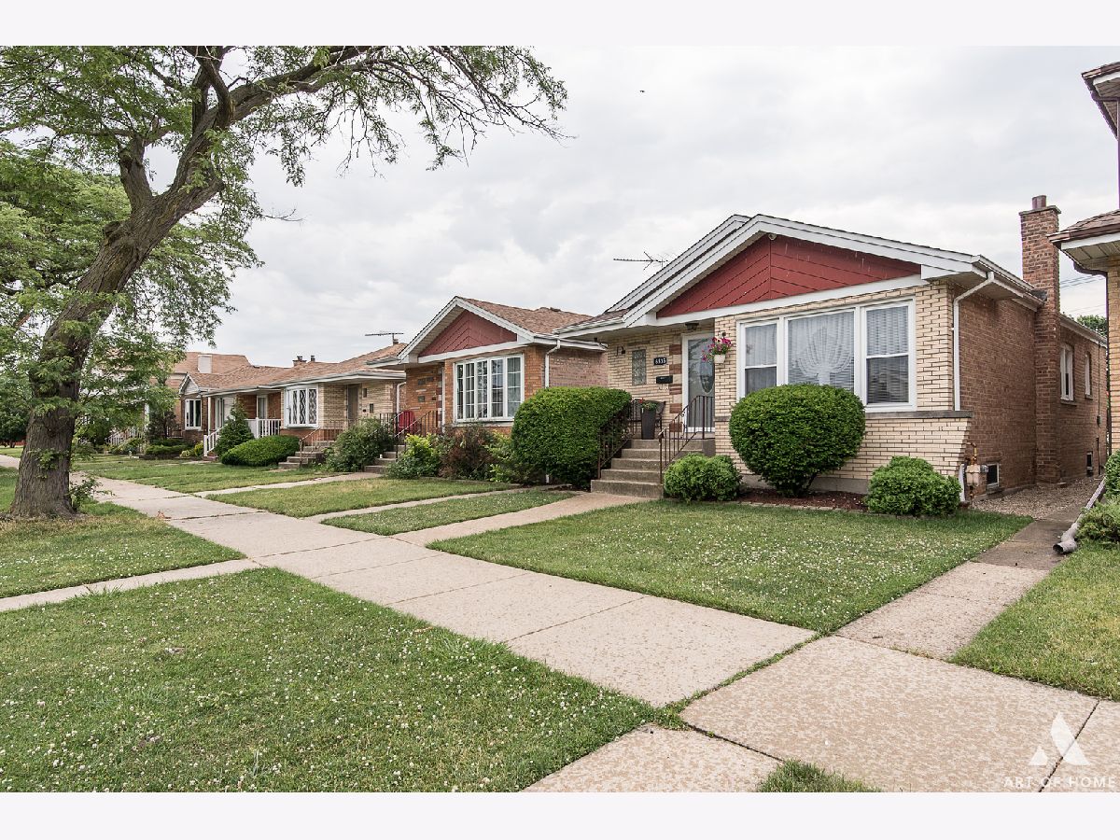
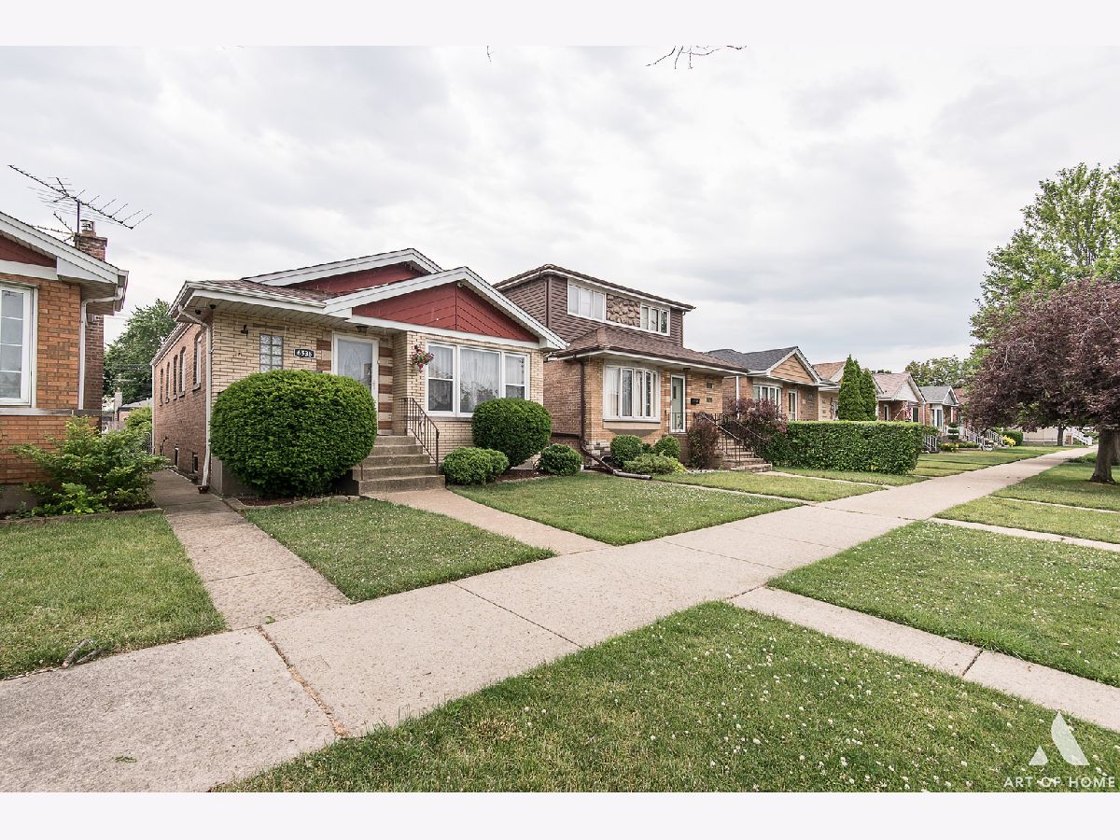
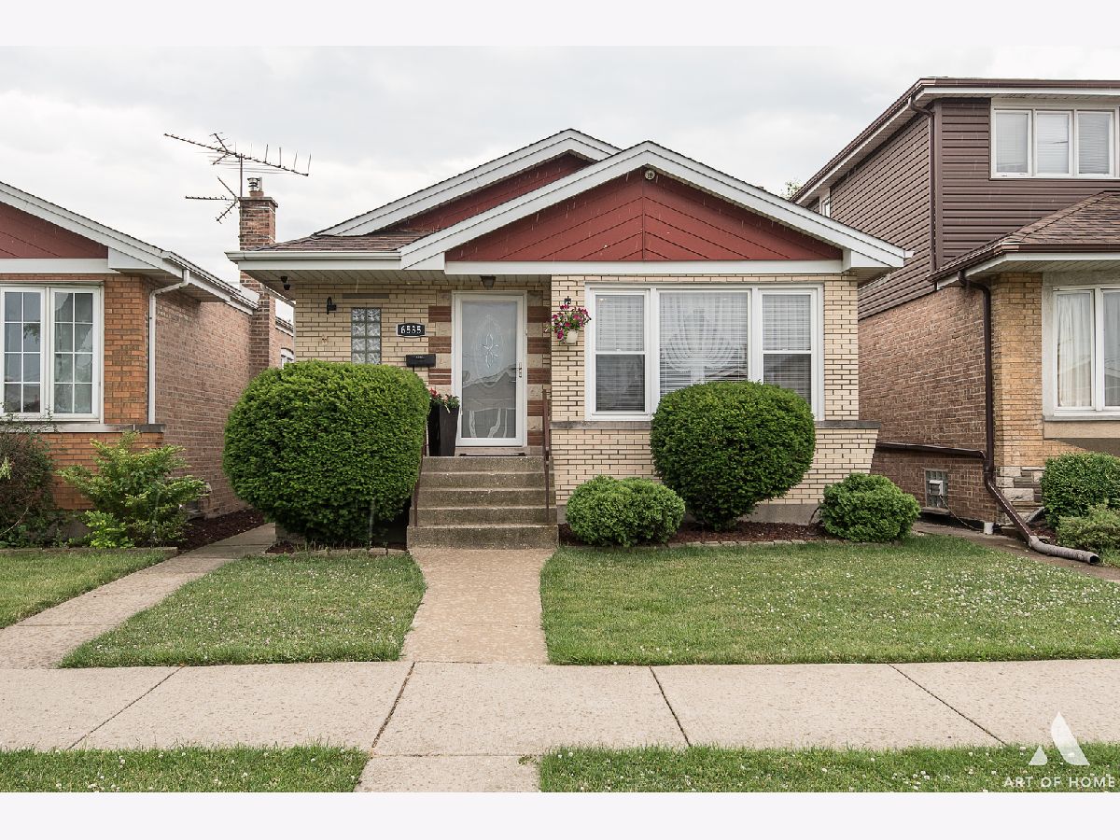
6535 64th Street, Clearing, Chicago, Illinois 60638


$270,000
|
Sold
|
|
| Status: | Closed |
| Sqft: | 1,053 |
| Cost/Sqft: | $255 |
| Beds: | 4 |
| Baths: | 2 |
| Year Built: | 1959 |
| Property Taxes: | $3,883 |
| Days On Market: | 2332 |
| Lot Size: | 0,00 |
Description
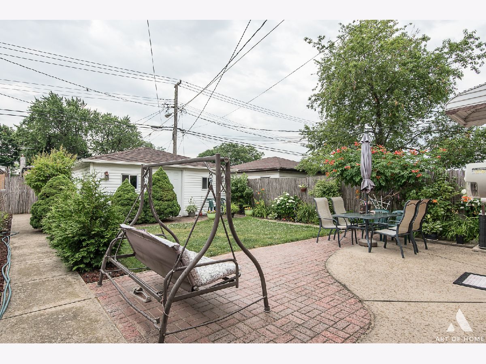
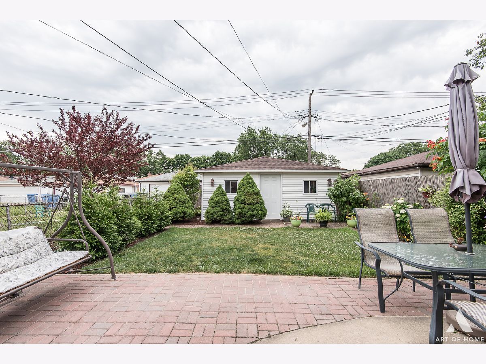
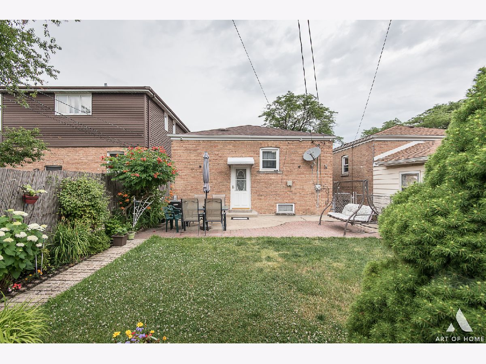
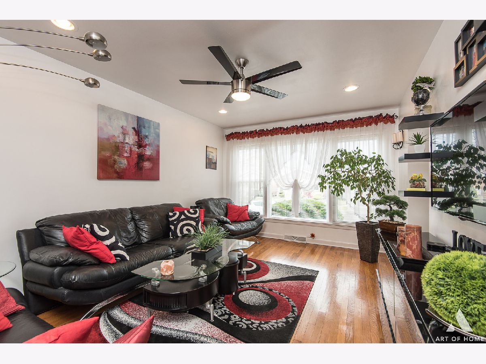
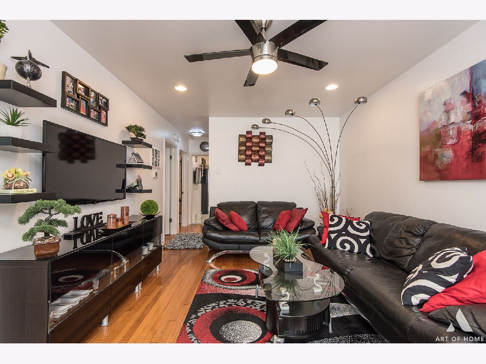
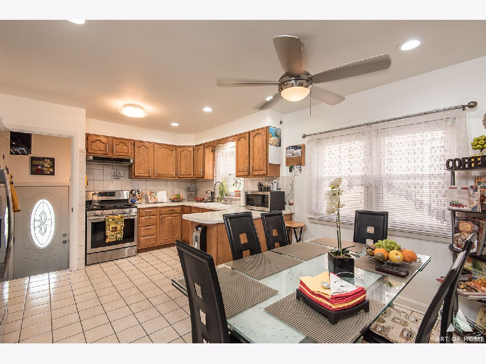
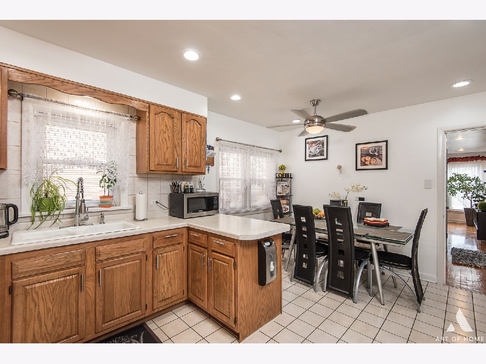
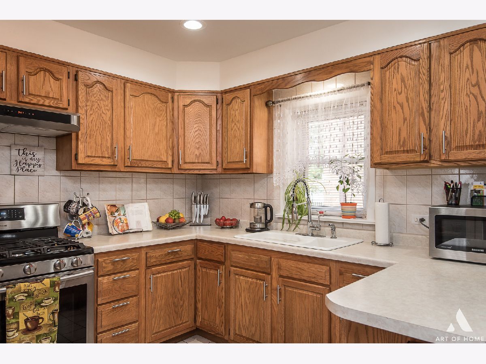
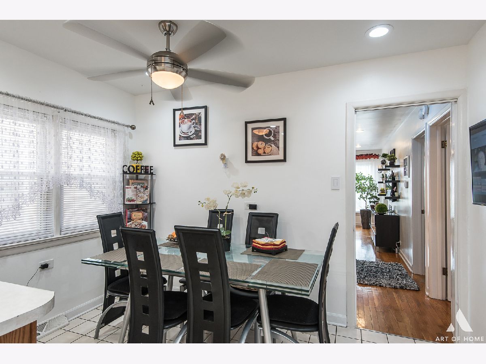
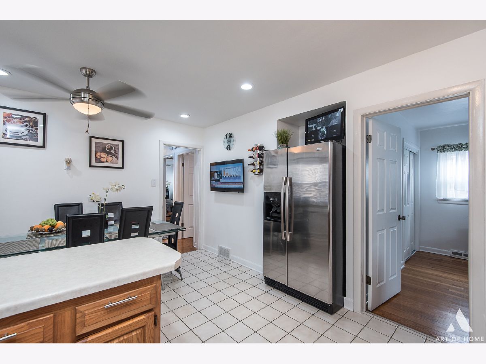
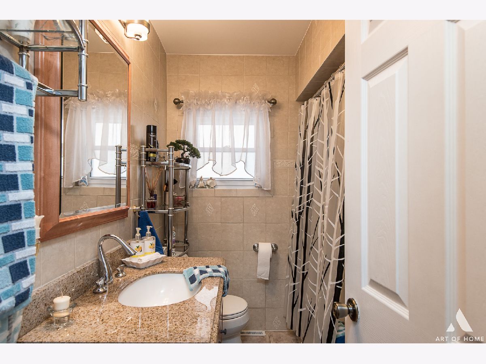
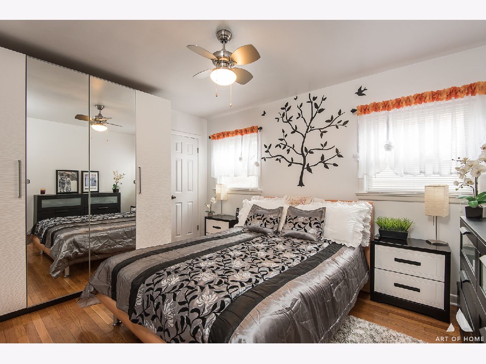
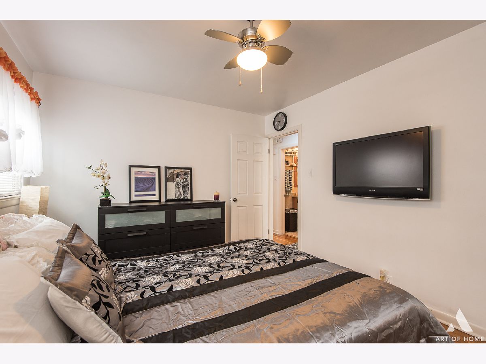
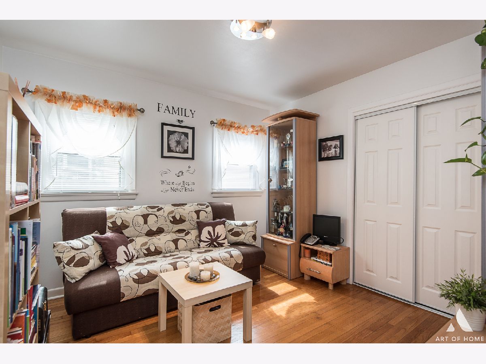
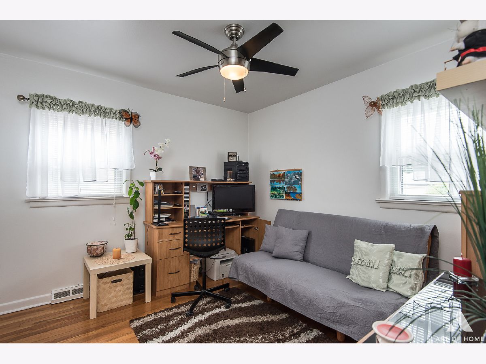
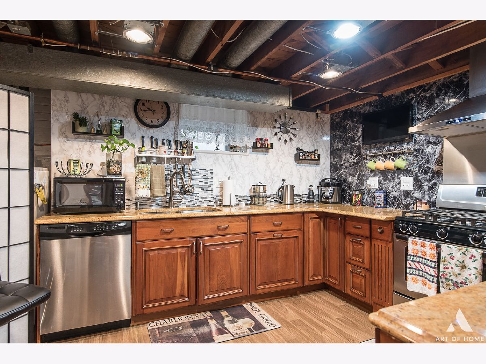
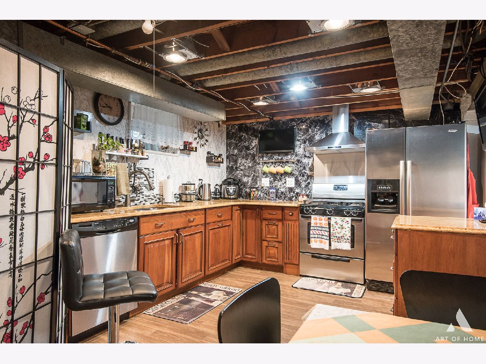
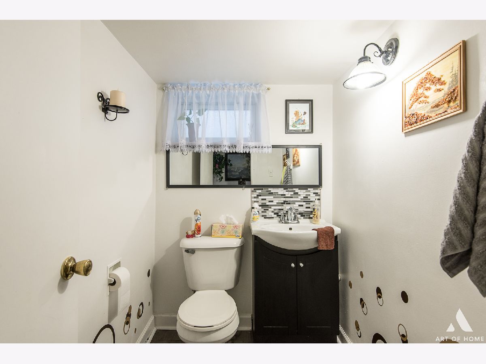
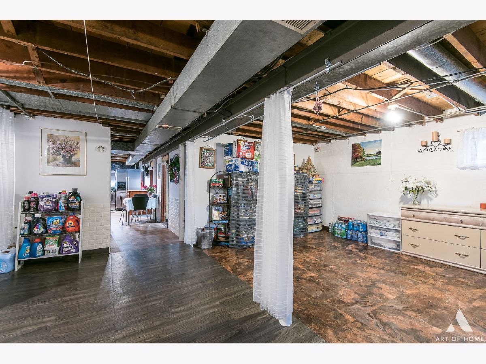
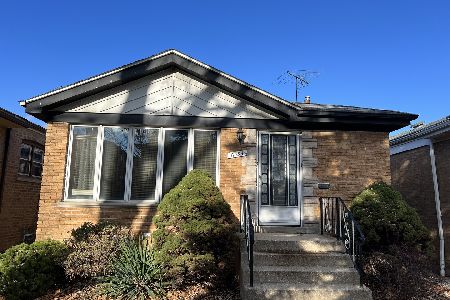
Beautiful and meticulously maintained brick ranch home in desirable Clearing. 3 bedrooms on main level plus extra bedroom in the lower level. Spacious and sunny oak kitchen combined with dinning room. All stainless steel appliances. Hardwood floors in all bedrooms and living room. Recessed lights in kitchen and living room. New front door, interior doors, modern light fixtures/fans and garage siding. Roof, windows, bathrooms and all mechanicals replaced within last 7-10 years. High efficiency furnace and Tramco Flood Control system heavy duty pump. Lower level features second kitchen with/ modern maple cabinetry, granite c-tops plus 4th bedroom, bathroom and lots of extra room for entertainment. Nice back yard with concrete and paver patio. Perfect for your summer bbq parties. Outdoor security system. Excellent location. Close to parks, schools, shopping and expressways!
Property Specifics
| Single Family | |
| — | |
| Ranch | |
| 1959 | |
| Full | |
| Brick | |
| Asphalt | |
| RAISED RANCH | |
| No | |
| — |
| Cook | |
| — | |
| — / Not Applicable | |
| None | |
| Lake Michigan | |
| Public Sewer | |
| Central Air | |
| Natural Gas | |
| 10760254 | |
| 19192100250000 |
Nearby Schools
| NAME: | DISTRICT: | DISTANCE: | |
|---|---|---|---|
|
Grade School
Dore Elementary School |
299 | — | |
|
Middle School
Dore Elementary School |
299 | Not in DB | |
|
High School
Kennedy High School |
299 | Not in DB | |
Property History
| DATE: | EVENT: | PRICE: | SOURCE: |
|---|---|---|---|
| 11 Aug, 2020 | Sold | $270,000 | MRED MLS |
| 3 Jul, 2020 | Under contract | $269,000 | MRED MLS |
| 29 Jun, 2020 | Listed for sale | $269,000 | MRED MLS |
Room Specifics
Total Bedrooms: 4
Bedrooms Above Ground: 4
Bedrooms Below Ground: 0
Dimensions: —
Floor Type: Hardwood
Dimensions: —
Floor Type: Hardwood
Dimensions: —
Floor Type: Vinyl
Full Bathrooms: 2
Bathroom Amenities: Whirlpool
Bathroom in Basement: 1
Dimensions: —
Floor Type: Wood Laminate
Features: Eating Area-Table Space
Dimensions: —
Floor Type: Hardwood
Rooms: Bonus Room, Kitchen
Other Specifics
| 2 | |
| Concrete Perimeter | |
| Garage | |
| — | |
| — | |
| — | |
| Patio | |
| — | |
| 25X125 | |
| — | |
| None | |
| Hardwood Floors, In-Law Arrangement | |
| Range, Microwave, Dishwasher, Refrigerator, Washer, Dryer, Stainless Steel Appliance(s) | |
| Not in DB | |
| Park, Curbs, Sidewalks, Street Lights, Street Paved | |
| — | |
| — |
Tax History
| Year | Property Taxes |
|---|---|
| 2020 | $3,883 |
Contact Agent
Nearby Similar Homes
Nearby Sold Comparables


Contact Agent
Listing Provided By
United Real Estate Elite
