

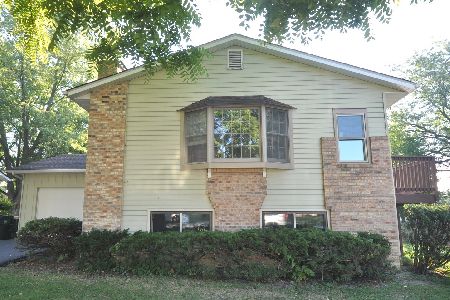
654 Garys Drive, Antioch, Illinois 60002
$192,500
|
Sold
|
|
| Status: | Closed |
| Sqft: | 1,682 |
| Cost/Sqft: | $113 |
| Beds: | 3 |
| Baths: | 2 |
| Year Built: | 1976 |
| Property Taxes: | $5,204 |
| Days On Market: | 3075 |
| Lot Size: | 0,21 |
Description
Move in ready Tri-level home in Village Green subdivision. Close to downtown Antioch and Metra. Recently updated kitchen with stainless steel appliances and quartz countertop. Kitchen flows into the spacious eat in area with access to the NEW deck making summer cookouts a breeze. Living room is combined with kitchen area creating a nice open floor plan. The 2nd floor offers 3 bedrooms and updated bath. The lower level of this home features a north woods inspired family room complete with wood burning fireplace that creates a warm and inviting space to relax. The lower level is also where you will find the 2nd full bath and laundry area. Outside you can hang out on the deck and enjoy the tree lined backyard. 2 car garage and storage shed for all the extras. This home is a must see to be appreciated.
Property Specifics
| Single Family | |
| — | |
| Tri-Level | |
| 1976 | |
| English | |
| Vinyl Siding | |
| Asphalt | |
| — | |
| No | |
| 0.21 |
| Lake | |
| Village Green | |
| 0 / Not Applicable | |
| None | |
| Lake Michigan | |
| Public Sewer | |
| Central Air | |
| Natural Gas, Forced Air | |
| 09994068 | |
| 02082060140000 |
Property History
| DATE: | EVENT: | PRICE: | SOURCE: |
|---|---|---|---|
| 7 Aug, 2018 | Sold | $192,500 | MRED MLS |
| 23 Jun, 2018 | Under contract | $189,900 | MRED MLS |
| 21 Jun, 2018 | Listed for sale | $189,900 | MRED MLS |
Room Specifics
Total Bedrooms: 3
Bedrooms Above Ground: 3
Bedrooms Below Ground: 0
Dimensions: —
Floor Type: Carpet
Dimensions: —
Floor Type: Carpet
Full Bathrooms: 2
Bathroom Amenities: —
Bathroom in Basement: 0
Dimensions: —
Floor Type: Hardwood
Features: Eating Area-Table Space
Dimensions: —
Floor Type: Vinyl
Dimensions: —
Floor Type: Hardwood
Dimensions: —
Floor Type: Carpet
Rooms: Eating Area, Utility Room-Lower Level
Other Specifics
| 2 | |
| Concrete Perimeter | |
| Garage | |
| — | |
| — | |
| — | |
| Deck, Storms/Screens | |
| Wooded | |
| 79 X 120 | |
| — | |
| None | |
| Hardwood Floors | |
| Range, Microwave, Dishwasher, Refrigerator, Washer, Dryer, Stainless Steel Appliance(s) | |
| Not in DB | |
| Street Lights, Street Paved | |
| — | |
| Wood Burning, Gas Log |
Tax History
| Year | Property Taxes |
|---|---|
| 2018 | $5,204 |
Contact Agent
Nearby Similar Homes


Contact Agent
Listing Provided By
Lakes Realty Group
