

655 Sycamore Lane, Wheeling, Illinois 60090
Subdivision > Kingsport Village


$325,000
|
Sold
|
|
| Status: | Closed |
| Sqft: | 1,932 |
| Cost/Sqft: | $168 |
| Beds: | 3 |
| Baths: | 3 |
| Year Built: | 1985 |
| Property Taxes: | $7,468 |
| Days On Market: | 2137 |
| Lot Size: | 0,16 |
Description
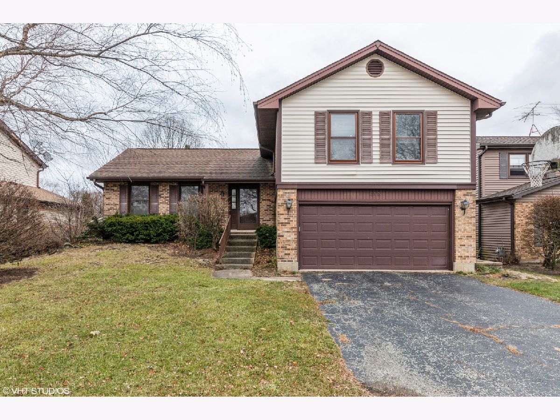
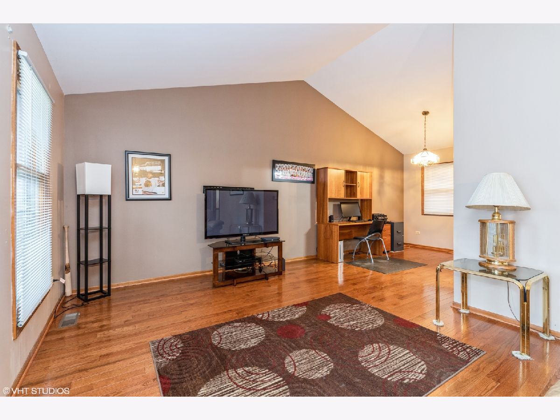
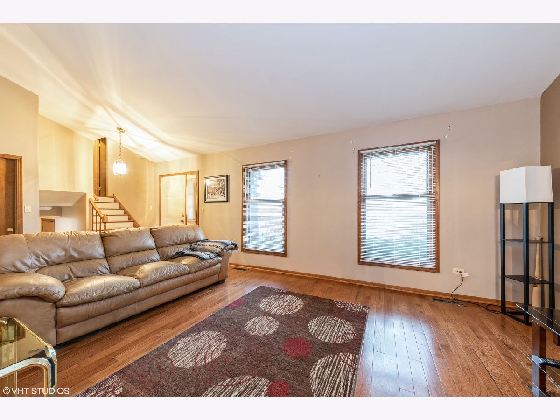
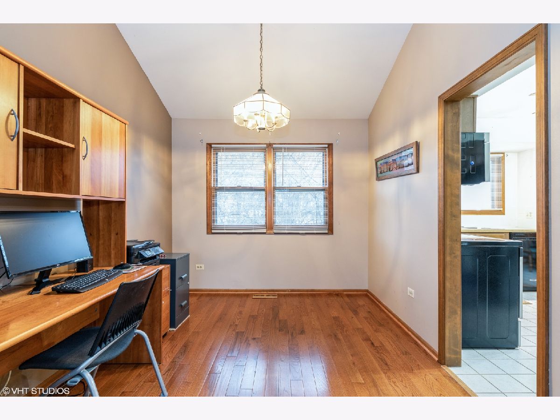
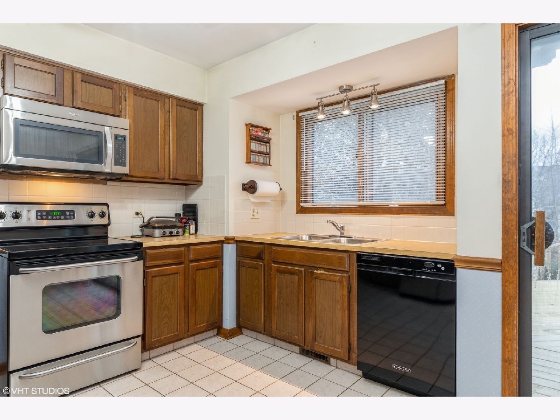
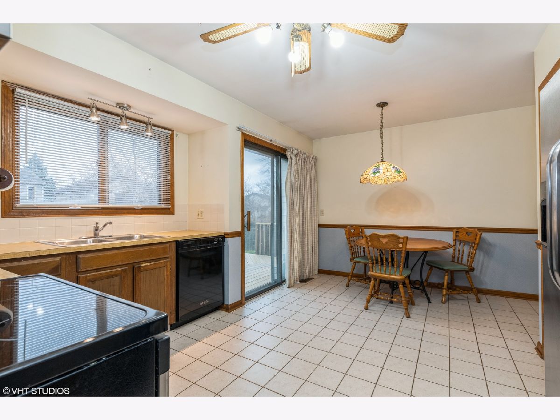
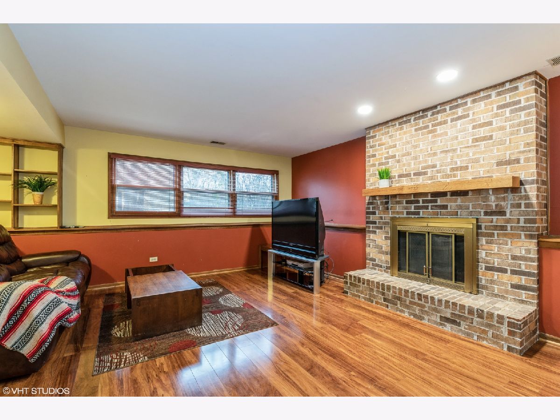
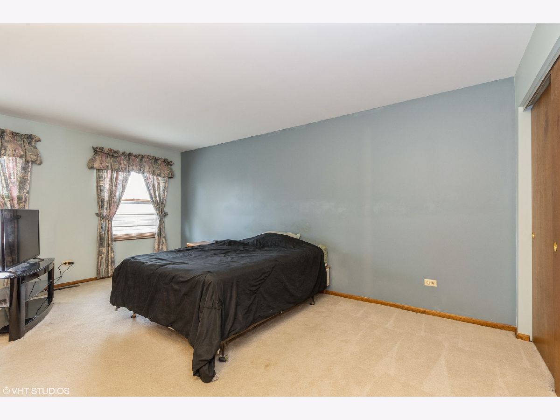
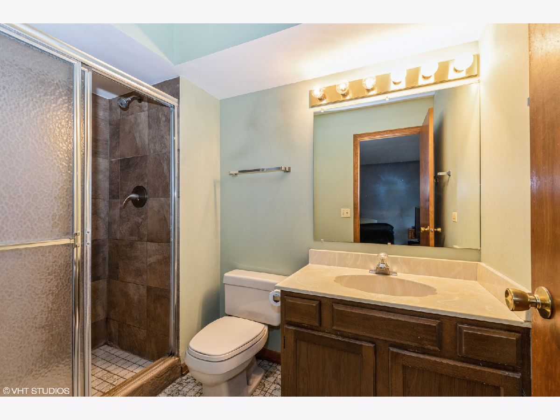
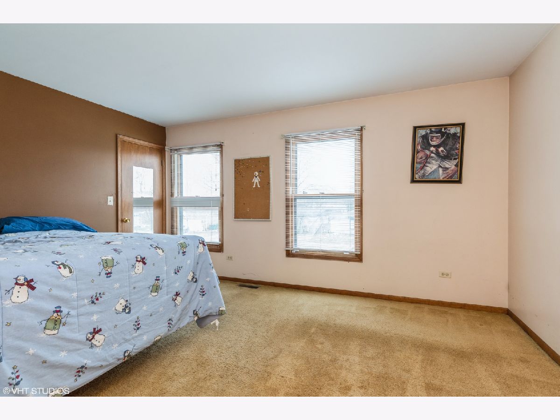
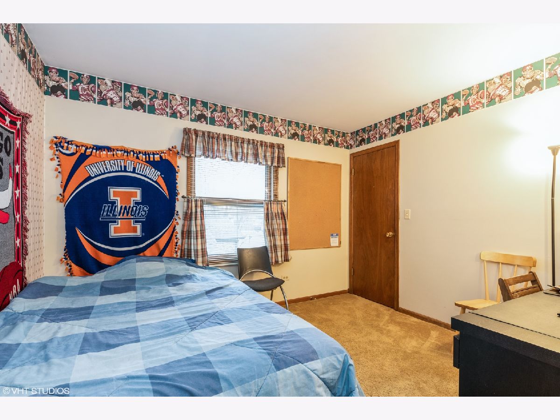
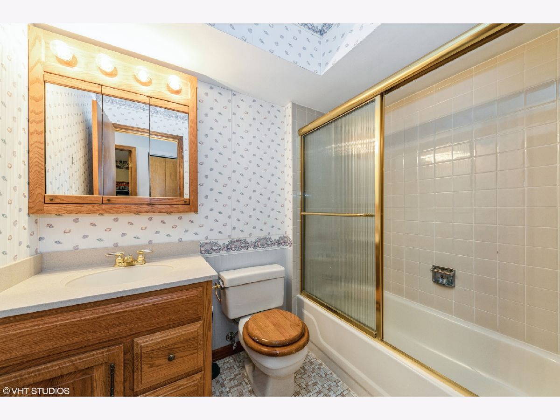
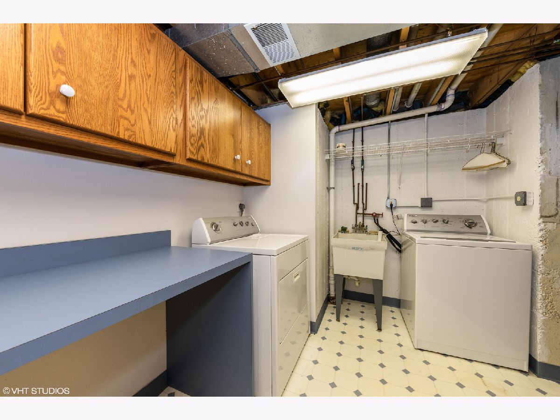
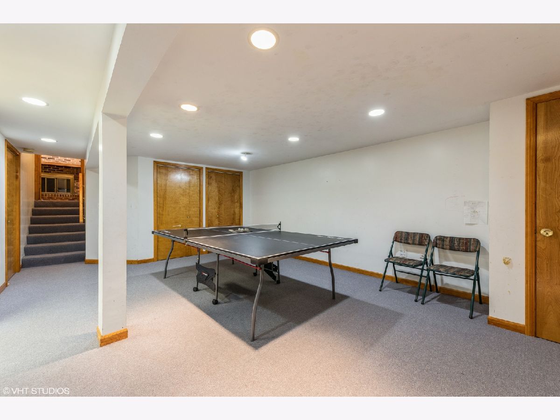
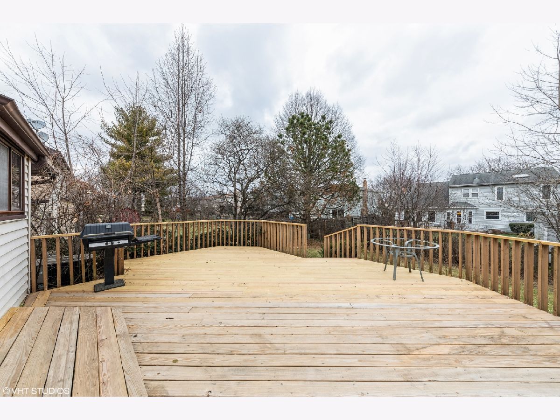
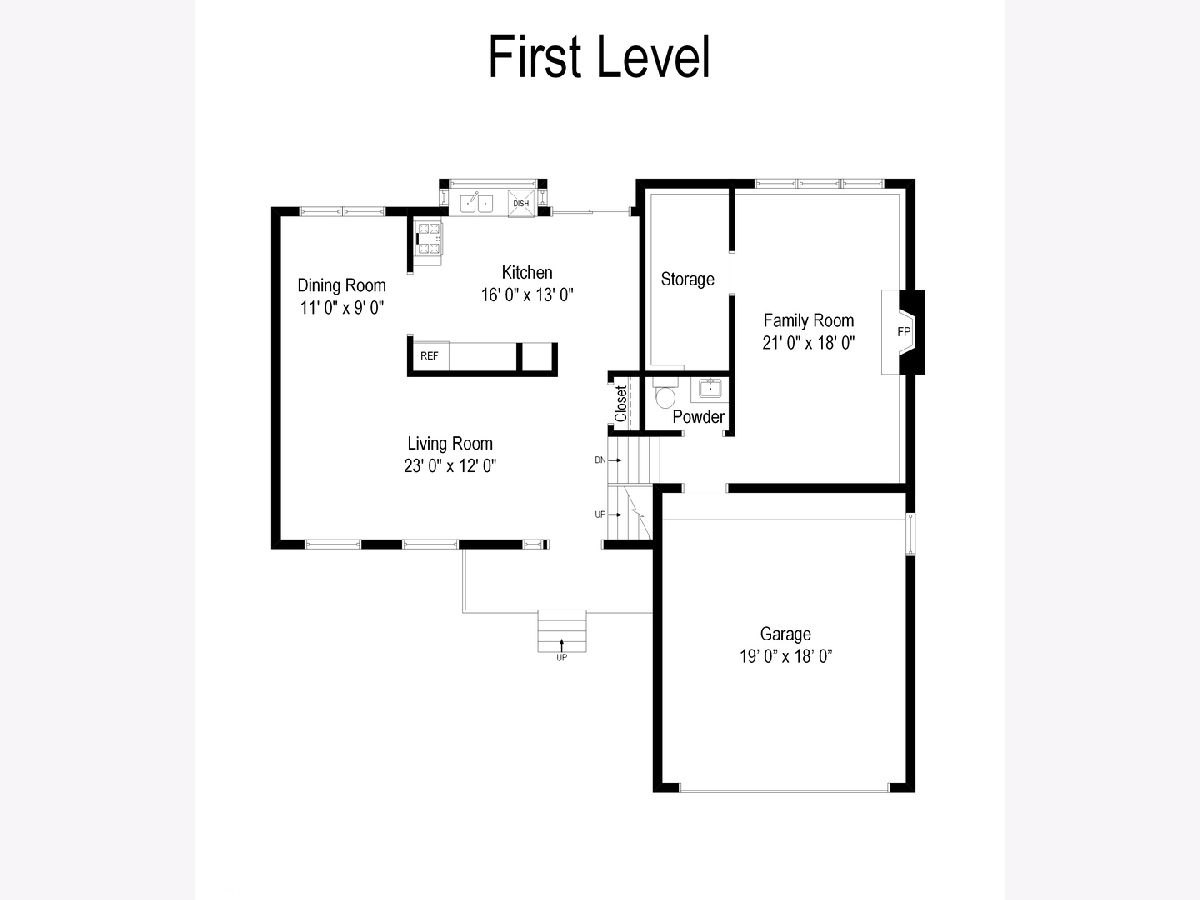
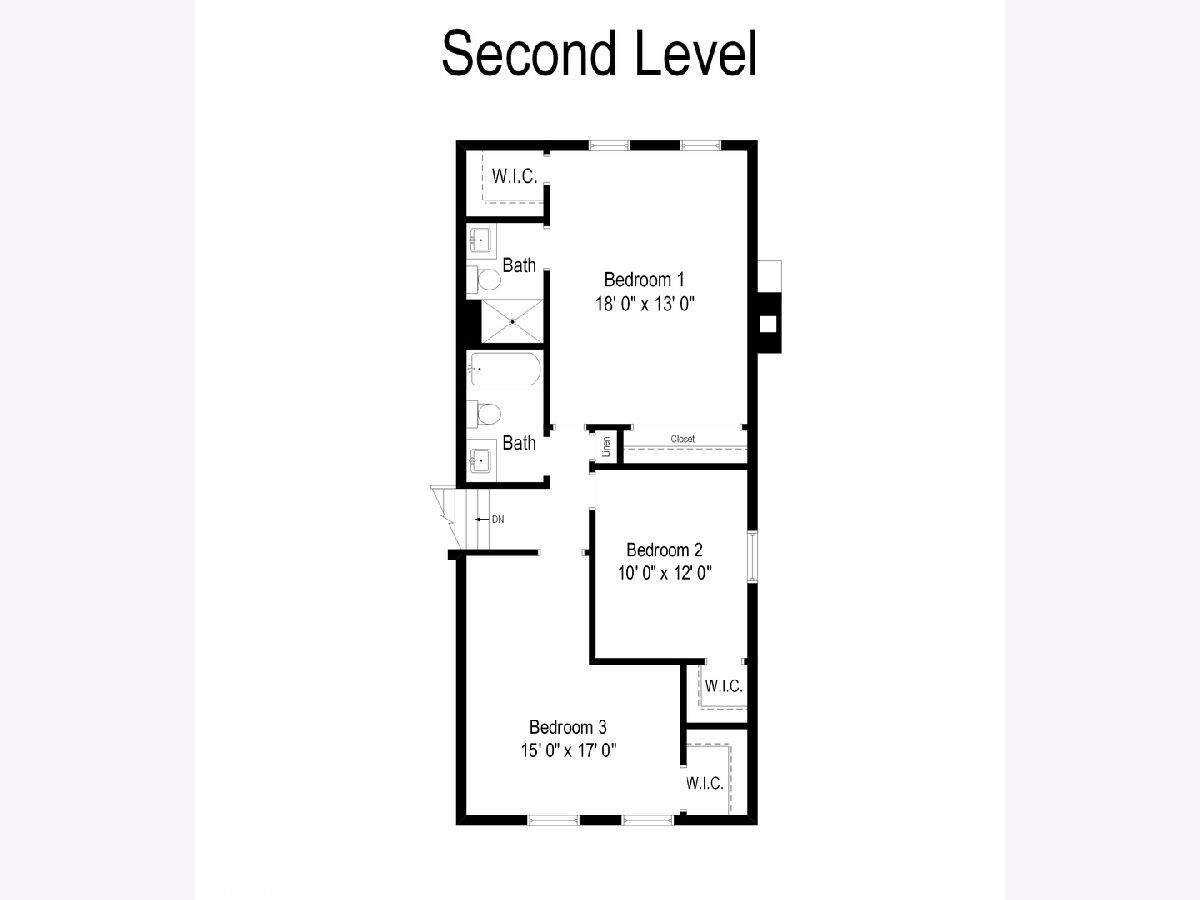
Wheeling's Kingsport Village - 4 levels of living space in this split level home with sub basement! Spacious combination Living Room and Dining Room. Eat in Kitchen. Lower level Family room has newer wood laminate flooring and a fireplace. Finished Sub Basement, includes more storage and a laundry room. Primary Suite has full bath and walk in closet. Two more bedrooms on the second level and another full bath. Brand new just built massive deck off the back of the house. Enjoy being a Wheeling resident and the improved town center project.
Property Specifics
| Single Family | |
| — | |
| — | |
| 1985 | |
| Full | |
| Aluminum Siding, Brick | |
| Asphalt | |
| SALFORD | |
| No | |
| 0.16 |
| Cook | |
| Kingsport Village | |
| — / Not Applicable | |
| None | |
| Lake Michigan | |
| Public Sewer | |
| Central Air | |
| Natural Gas | |
| 10950816 | |
| 03103080230000 |
Nearby Schools
| NAME: | DISTRICT: | DISTANCE: | |
|---|---|---|---|
|
Grade School
Betsy Ross Elementary School |
23 | — | |
|
Middle School
Macarthur Middle School |
23 | Not in DB | |
|
High School
Wheeling High School |
214 | Not in DB | |
Property History
| DATE: | EVENT: | PRICE: | SOURCE: |
|---|---|---|---|
| 19 Feb, 2021 | Sold | $325,000 | MRED MLS |
| 21 Dec, 2020 | Under contract | $325,000 | MRED MLS |
| 18 Dec, 2020 | Listed for sale | $325,000 | MRED MLS |
| 11 Apr, 2025 | Sold | $435,000 | MRED MLS |
| 17 Feb, 2025 | Under contract | $450,000 | MRED MLS |
| 16 Feb, 2025 | Listed for sale | $450,000 | MRED MLS |
Room Specifics
All Bedroom Info:
Total Bedrooms: 3
Bedrooms Above Ground: 3
Bedrooms Below Ground: 0
Total Bedrooms: 3
Bedrooms Above Ground: 3
Bedrooms Below Ground: 0
Second Bedroom Info:
Dimensions: —
Location: —Dimensions: —
Floor Type: Carpet
Third Bedroom Info:
Dimensions: —
Location: —Dimensions: —
Floor Type: Carpet
Bathroom Info:
Full Bathrooms: 3
Partial Bathrooms: 1Full Bathrooms: 3
Bathroom Amenities: —
Bathroom in Basement: 0
Dining Room Info:
Dimensions: —
Location: —Dimensions: —
Floor Type: Wood Laminate
Kitchen Info:
Dimensions: —
Location: —Dimensions: —
Floor Type: Wood Laminate
Features: Eating Area-Table Space
Laundry Room Info:
Dimensions: —
Location: —Dimensions: —
Floor Type: Other
Living Room Info:
Dimensions: —
Location: —Dimensions: —
Floor Type: Wood Laminate
Family Room Info:
Dimensions: —
Location: —Dimensions: —
Floor Type: Wood Laminate
Additional Rooms Info:
Rooms: Recreation Room
Basement: FullRooms: Recreation Room
Other Specifics
| 2 | |
| Concrete Perimeter | |
| Garage | |
| — | |
| — | |
| — | |
| Deck | |
| — | |
| 60X120 | |
| Unfinished | |
| Full | |
| Vaulted/Cathedral Ceilings | |
| Range, Microwave, Dishwasher, Refrigerator, Washer, Dryer | |
| Not in DB | |
| Curbs, Sidewalks, Street Lights, Street Paved | |
| — | |
| Gas Log, Gas Starter |
Tax History
| Year | Property Taxes |
|---|---|
| 2021 | $7,468 |
Contact Agent
Nearby Similar Homes
674 Sycamore Lane, Wheeling, Illinois 60090
For Sale
$559,900
4 beds / 2.1 baths / 2,686 ft2
Single Family / Built: 1980
0
1121 Russetwood Court, Wheeling, Illinois 60090
For Sale
$525,000
4 beds / 2.1 baths / 2,155 ft2
Single Family / Built: 1993
20
1321 Marcy Lane, Wheeling, Illinois 60090
For Sale
$449,999
3 beds / 1.1 baths / 1,431 ft2
Single Family / Built: 1963
31
24 Stonegate Drive, Prospect Heights, Illinois 60070
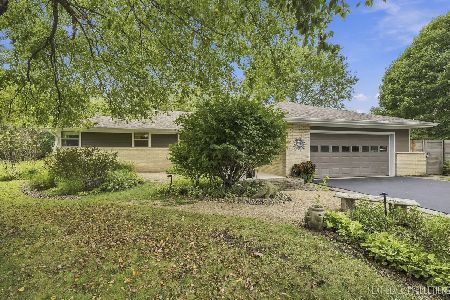
For Sale
$510,000
3 beds / 2.0 baths / 1,684 ft2
Single Family / Built: 1960
32
290 Norman Lane, Wheeling, Illinois 60090
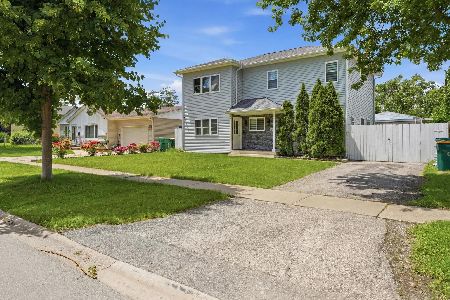
For Sale
$595,000
4 beds / 3.0 baths / 2,000 ft2
Single Family / Built: 2025
2
Nearby Sold Comparables
655 Sycamore Lane, Wheeling, Illinois 60090

Sold
$450,000
3 beds / 2.1 baths / 1,932 ft2
Single Family / Built: 1985
616
665 Sycamore Lane, Wheeling, Illinois 60090

Sold
$369,900
4 beds / 2.1 baths / 2,516 ft2
Single Family / Built: 1985
2740
654 Cherrywood Drive, Wheeling, Illinois 60090

Sold
$549,900
4 beds / 2.1 baths / 2,200 ft2
Single Family / Built: 1985
529
627 Sycamore Lane, Wheeling, Illinois 60090
Sold
$235,000
3 beds / 2.1 baths / 1,954 ft2
Single Family / Built: 1983
5682
695 Sycamore Lane, Wheeling, Illinois 60090
Sold
$400,000
4 beds / 2.1 baths / 2,902 ft2
Single Family / Built: 1985
2808
644 Sycamore Lane, Wheeling, Illinois 60090
Sold
$321,900
3 beds / 2.1 baths / 1,990 ft2
Single Family / Built: 1985
3876
Contact Agent
Listing Provided By
@properties
