

657 Iris Court, Lake Villa, Illinois 60046
Subdivision > Prairie Trail
Sorry, we are updating photos, please update this page in 15 minutes
$415,000
|
Sold
|
|
| Status: | Closed |
| Sqft: | 4,349 |
| Cost/Sqft: | $98 |
| Beds: | 5 |
| Baths: | 4 |
| Year Built: | 2010 |
| Property Taxes: | $13,205 |
| Days On Market: | 4360 |
| Lot Size: | 0,25 |
Description
Over $170,000 in Upgrades! Fabulous 5 Bed, 4 Bath, 3 Car Gar on Pond! Open Flr Plan w/2 Stry Fam Rm w/Surround Sound & Gleaming Hrdwd Flrs. Gourmet Kitchen w/Granite Counters & Large Island, SS Apps & W/I Pantry. Formal LR & DR. 1st Flr 5th Bdrm & Full Bath. 4 Bdrms & Loft Upstairs, Includes Mstr Suite w/2 WIC & Private Lux Bath w/sep tub & shower.Finished W/O Basement w/Full Bath. Slider leads to Brick Paver Patio.
Property Specifics
| Single Family | |
| — | |
| — | |
| 2010 | |
| Full, Walkout | |
| Brick | |
| Asphalt | |
| BAINBRIDGE EXPANDED | |
| Yes | |
| 0.25 |
| Lake | |
| Prairie Trail | |
| 390 / Annual | |
| None | |
| Public | |
| Public Sewer | |
| Central Air, Zoned | |
| Natural Gas, Forced Air | |
| 08794192 | |
| 06053060330000 |
Nearby Schools
| NAME: | DISTRICT: | DISTANCE: | |
|---|---|---|---|
|
Grade School
William L Thompson School |
41 | — | |
|
Middle School
Peter J Palombi School |
41 | Not in DB | |
|
High School
Lakes Community High School |
117 | Not in DB | |
Property History
| DATE: | EVENT: | PRICE: | SOURCE: |
|---|---|---|---|
| 20 Jul, 2010 | Sold | $396,681 | MRED MLS |
| 21 Jun, 2010 | Under contract | $439,281 | MRED MLS |
| 14 Jun, 2010 | Listed for sale | $329,990 | MRED MLS |
| 16 Jan, 2015 | Sold | $415,000 | MRED MLS |
| 15 Dec, 2014 | Under contract | $425,000 | MRED MLS |
| 1 Dec, 2014 | Listed for sale | $425,000 | MRED MLS |
Sorry, we are updating photos, please update this page in 15 minutes
Room Specifics
All Bedroom Info:
Total Bedrooms: 5
Bedrooms Above Ground: 5
Bedrooms Below Ground: 0
Total Bedrooms: 5
Bedrooms Above Ground: 5
Bedrooms Below Ground: 0
Second Bedroom Info:
Dimensions: —
Location: —Dimensions: —
Floor Type: Carpet
Third Bedroom Info:
Dimensions: —
Location: —Dimensions: —
Floor Type: Carpet
Fourth Bedroom Info:
Dimensions: —
Location: —Dimensions: —
Floor Type: Carpet
Bathroom Info:
Full Bathrooms: 4
Partial Bathrooms: 0Full Bathrooms: 4
Bathroom Amenities: Separate Shower, Double Sink
Bathroom in Basement: 1
Dining Room Info:
Dimensions: —
Location: —Dimensions: —
Floor Type: Hardwood
Kitchen Info:
Dimensions: —
Location: —Dimensions: —
Floor Type: Hardwood
Features: Eating Area-Breakfast Bar, Eating Area-Table Space, Island, Pantry-Walk-in
Living Room Info:
Dimensions: —
Location: —Dimensions: —
Floor Type: Hardwood
Family Room Info:
Dimensions: —
Location: —Dimensions: —
Floor Type: Hardwood
Additional Rooms Info:
Rooms: Bedroom 5, Breakfast Room, Loft, Utility Room-2nd Floor
Basement: Full, WalkoutRooms: Bedroom 5, Breakfast Room, Loft, Utility Room-2nd Floor
Other Specifics
| 3 | |
| Concrete Perimeter | |
| Garage | |
| — | |
| — | |
| — | |
| — | |
| Cul-De-Sac, Landscaped | |
| 81 X 130 X 80 X 140 | |
| — | |
| Full | |
| Vaulted/Cathedral Ceilings, Hardwood Floors, First Floor Bedroom, In-Law Arrangement, Second Floor Laundry, First Floor Full Bath | |
| Double Oven, Microwave, Dishwasher, Refrigerator, Washer, Dryer, Disposal, Stainless Steel Appliance(s) | |
| Not in DB | |
| Sidewalks, Street Lights, Street Paved | |
| — | |
| Wood Burning, Gas Starter, Includes Accessories |
Tax History
| Year | Property Taxes |
|---|---|
| 2010 | $127 |
| 2015 | $13,205 |
Contact Agent
Nearby Similar Homes
537 Apache Trail, Lake Villa, Illinois 60046
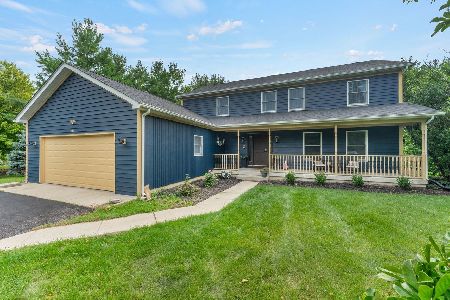
For Sale
$474,900
4 beds / 2.1 baths / 2,500 ft2
Single Family / Built: 2000
64
1133 Wilshire Lane, Lake Villa, Illinois 60046
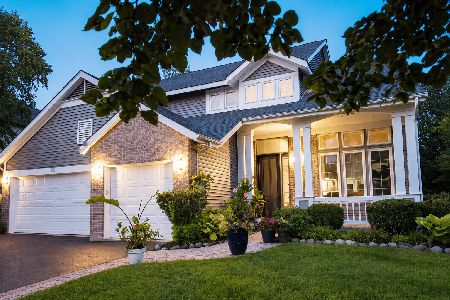
For Sale
$540,000
4 beds / 3.1 baths / 2,671 ft2
Single Family / Built: 2001
79
316 Cedar Ridge Drive, Lake Villa, Illinois 60046
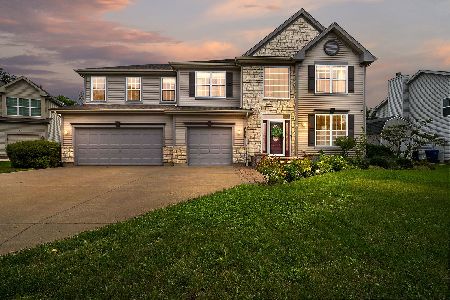
For Sale
$539,999
5 beds / 2.1 baths / 3,312 ft2
Single Family / Built: 2003
52
Nearby Sold Comparables

Contact Agent
Listing Provided By
RE/MAX Suburban
