

6571 Springside Avenue, Downers Grove, Illinois 60516


$420,000
|
Sold
|
|
| Status: | Closed |
| Sqft: | 2,400 |
| Cost/Sqft: | $175 |
| Beds: | 3 |
| Baths: | 3 |
| Year Built: | 1973 |
| Property Taxes: | $6,568 |
| Days On Market: | 1913 |
| Lot Size: | 0,28 |
Description
Updated and spacious raised ranch has been freshly painted on all levels. Recent improvements have been new s/s appliances, hot water heater, carpeting, plantation shutters, flooring in kitchen and bath, kitchen sink and faucet, quartz kitchen counter top and sliding glass door to the deck. New roof in 2016 with warranty. Coming soon a new asphalt driveway. Easy walk to elementary and high school. Enjoy your family size deck. Why wait your new home awaits you.
Property Specifics
| Single Family | |
| — | |
| Bi-Level | |
| 1973 | |
| Full | |
| Aluminum Siding | |
| Asphalt | |
| — | |
| No | |
| 0.28 |
| Du Page | |
| — | |
| 0 / Not Applicable | |
| None | |
| Lake Michigan | |
| Public Sewer | |
| Central Air | |
| Natural Gas, Forced Air | |
| 11185338 | |
| 0919209002 |
Nearby Schools
| NAME: | DISTRICT: | DISTANCE: | |
|---|---|---|---|
|
Grade School
Kingsley Elementary School |
58 | — | |
|
Middle School
O Neill Middle School |
58 | Not in DB | |
|
High School
South High School |
99 | Not in DB | |
Property History
| DATE: | EVENT: | PRICE: | SOURCE: |
|---|---|---|---|
| 2 Dec, 2011 | Sold | $273,000 | MRED MLS |
| 24 Oct, 2011 | Under contract | $279,000 | MRED MLS |
| 18 Oct, 2011 | Listed for sale | $279,000 | MRED MLS |
| 14 Sep, 2021 | Sold | $420,000 | MRED MLS |
| 12 Aug, 2021 | Under contract | $420,000 | MRED MLS |
| 10 Aug, 2021 | Listed for sale | $420,000 | MRED MLS |
| 12 Dec, 2023 | Sold | $500,000 | MRED MLS |
| 7 Nov, 2023 | Under contract | $475,000 | MRED MLS |
| 3 Nov, 2023 | Listed for sale | $475,000 | MRED MLS |


Room Specifics
All Bedroom Info:
Total Bedrooms: 4
Bedrooms Above Ground: 3
Bedrooms Below Ground: 1
Total Bedrooms: 4
Bedrooms Above Ground: 3
Bedrooms Below Ground: 1
Second Bedroom Info:
Dimensions: —
Location: —Dimensions: —
Floor Type: Hardwood
Third Bedroom Info:
Dimensions: —
Location: —Dimensions: —
Floor Type: Hardwood
Fourth Bedroom Info:
Dimensions: —
Location: —Dimensions: —
Floor Type: Carpet
Bathroom Info:
Full Bathrooms: 3
Partial Bathrooms: 0Full Bathrooms: 3
Bathroom Amenities: —
Bathroom in Basement: 1
Dining Room Info:
Dimensions: —
Location: —Dimensions: —
Floor Type: Carpet
Kitchen Info:
Dimensions: —
Location: —Dimensions: —
Floor Type: Ceramic Tile
Features: Eating Area-Table Space
Living Room Info:
Dimensions: —
Location: —Dimensions: —
Floor Type: Carpet
Family Room Info:
Dimensions: —
Location: —Dimensions: —
Floor Type: Carpet
Additional Rooms Info:
Rooms: No additional rooms
Basement: FullRooms: No additional rooms
Other Specifics
| 2.5 | |
| Concrete Perimeter | |
| Garage | |
| — | |
| — | |
| — | |
| Deck | |
| — | |
| 80 X 150 | |
| — | |
| Full | |
| Hardwood Floors | |
| Range, Microwave, Dishwasher, Refrigerator, Washer, Dryer, Disposal | |
| Not in DB | |
| — | |
| — | |
| Attached Fireplace Doors/Screen, Gas Starter |
Tax History
| Year | Property Taxes |
|---|---|
| 2011 | $4,950 |
| 2021 | $6,568 |
| 2023 | $7,151 |
Contact Agent
Nearby Similar Homes
1720 Bolson Drive, Downers Grove, Illinois 60516
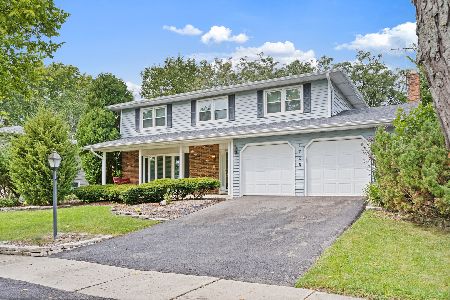
For Sale
$630,000
4 beds / 2.1 baths / 2,188 ft2
Single Family / Built: 1971
54
1634 63rd Street, Downers Grove, Illinois 60516
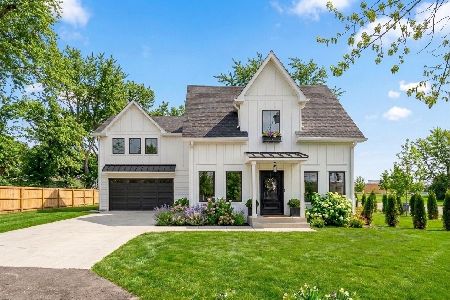
For Sale
$1,060,000
4 beds / 3.1 baths / 2,916 ft2
Single Family / Built: 2026
154
1720 63rd Street, Downers Grove, Illinois 60516
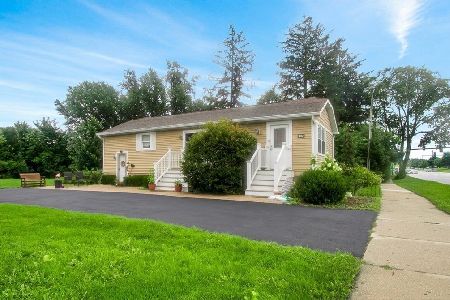
For Sale
$369,900
2 beds / 1.0 baths / 1,900 ft2
Single Family / Built: 1947
35
6417 Dunham Road, Downers Grove, Illinois 60516
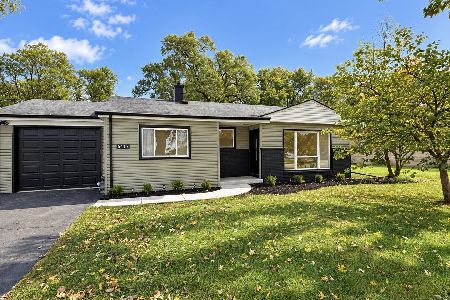
For Sale
$419,000
3 beds / 1.0 baths / 1,045 ft2
Single Family / Built: —
20
1613 Alamance Place, Downers Grove, Illinois 60516
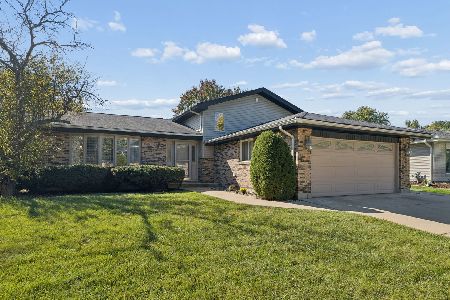
For Sale
$489,900
3 beds / 2.0 baths / 1,926 ft2
Single Family / Built: 1983
33
7041 Springside Avenue, Downers Grove, Illinois 60516
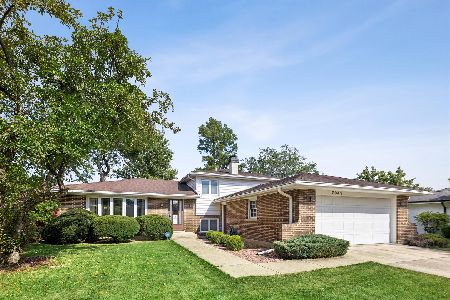
For Sale
$444,900
3 beds / 1.1 baths / 1,300 ft2
Single Family / Built: 1977
64
Nearby Sold Comparables
6571 Springside Avenue, Downers Grove, Illinois 60516

Sold
$279,000
3 beds / 3.0 baths / 1,450 ft2
Single Family / Built: 1973
5497
6571 Springside Avenue, Downers Grove, Illinois 60516

Sold
$475,000
4 beds / 3.0 baths / 2,248 ft2
Single Family / Built: 1973
1098
1610 Bolson Drive, Downers Grove, Illinois 60516
Sold
$467,500
5 beds / 2.1 baths / 0 ft2
Single Family / Built: —
7210
1610 Bolson Drive, Downers Grove, Illinois 60516
Sold
$430,000
5 beds / 2.1 baths / 0 ft2
Single Family / Built: 1972
4061
1611 Bolson Drive, Downers Grove, Illinois 60516
Sold
$389,900
4 beds / 2.1 baths / 2,060 ft2
Single Family / Built: 1973
2800
1561 Bolson Drive, Downers Grove, Illinois 60516
Sold
$399,900
4 beds / 2.1 baths / 2,654 ft2
Single Family / Built: 1972
2745
Contact Agent
Listing Provided By
Platinum Partners Realtors
