

659 Ludlow Avenue, Elgin, Illinois 60120
Subdivision > Ludlows


$193,000
|
Sold
|
|
| Status: | Closed |
| Sqft: | 1,400 |
| Cost/Sqft: | $139 |
| Beds: | 3 |
| Baths: | 2 |
| Year Built: | 1964 |
| Property Taxes: | $2,161 |
| Days On Market: | 1753 |
| Lot Size: | 0,00 |
Description
There is SO much to FALL in LOVE with in this ADORABLE 3 bedroom ranch! Enjoy the fresh paint in today's TRENDY colors! Cozy, OPEN floor plan allows versatility of each space to use as you wish! Recently uncovered HARDWOOD floors throughout! Three spacious bedrooms on the main level! Partially finished basement creates endless opportunities! Picture yourself enjoying one or more of the following: Office ~ Hobby Room ~ Workout Area ~ Crafting Studio ~ Game Room ~ Theatre ~ True Bonus Space!! Half bath and Workshop are already in place! HUGE Tandem 2 car GARAGE! SECONDS from I-90! Who could ask for anything more? Welcome HOME!!
Property Specifics
| Single Family | |
| — | |
| Ranch | |
| 1964 | |
| Full | |
| Vinyl Siding | |
| Asphalt | |
| RANCH | |
| No | |
| — |
| Kane | |
| Ludlows | |
| 0 / Not Applicable | |
| None | |
| Public | |
| Public Sewer | |
| Central Air | |
| Natural Gas, Forced Air | |
| 11299555 | |
| 0612232003 |
Nearby Schools
| NAME: | DISTRICT: | DISTANCE: | |
|---|---|---|---|
|
Grade School
Coleman Elementary School |
46 | — | |
|
Middle School
Larsen Middle School |
46 | Not in DB | |
|
High School
Elgin High School |
46 | Not in DB | |
Property History
| DATE: | EVENT: | PRICE: | SOURCE: |
|---|---|---|---|
| 28 Jun, 2008 | Sold | $166,000 | MRED MLS |
| 19 May, 2008 | Under contract | $176,900 | MRED MLS |
| 10 Mar, 2008 | Listed for sale | $176,900 | MRED MLS |
| 4 Feb, 2022 | Sold | $193,000 | MRED MLS |
| 7 Jan, 2022 | Under contract | $195,000 | MRED MLS |
| 6 Jan, 2022 | Listed for sale | $195,000 | MRED MLS |
Some photos of this home have been virtually staged.


Room Specifics
All Bedroom Info:
Total Bedrooms: 3
Bedrooms Above Ground: 3
Bedrooms Below Ground: 0
Total Bedrooms: 3
Bedrooms Above Ground: 3
Bedrooms Below Ground: 0
Second Bedroom Info:
Dimensions: —
Location: —Dimensions: —
Floor Type: Hardwood
Third Bedroom Info:
Dimensions: —
Location: —Dimensions: —
Floor Type: Hardwood
Bathroom Info:
Full Bathrooms: 2
Partial Bathrooms: 1Full Bathrooms: 2
Bathroom Amenities: —
Bathroom in Basement: 1
Dining Room Info:
Dimensions: —
Location: —Dimensions: —
Floor Type: Hardwood
Kitchen Info:
Dimensions: —
Location: —Dimensions: —
Floor Type: Vinyl
Features: Eating Area-Table Space
Living Room Info:
Dimensions: —
Location: —Dimensions: —
Floor Type: Hardwood
Additional Rooms Info:
Rooms: No additional rooms
Basement: FullRooms: No additional rooms
Other Specifics
| 2 | |
| — | |
| Garage | |
| — | |
| — | |
| — | |
| — | |
| Fenced Yard | |
| 50 X 132 | |
| — | |
| None | |
| First Floor Bedroom | |
| Range, Microwave | |
| Not in DB | |
| Curbs, Sidewalks, Street Lights, Street Paved | |
| — | |
| — |
Tax History
| Year | Property Taxes |
|---|---|
| 2008 | $3,744 |
| 2022 | $2,161 |
Contact Agent
Nearby Similar Homes
673 Ludlow Avenue, Elgin, Illinois 60120

For Sale
$182,500
1 beds / 1.0 baths / 576 ft2
Single Family / Built: 1940
39
980 Iroquois Drive, Elgin, Illinois 60120

For Sale
$384,900
3 beds / 3.0 baths / 1,579 ft2
Single Family / Built: 1975
3
1011 Iroquois Drive, Elgin, Illinois 60123

For Sale
$399,900
4 beds / 2.2 baths / 3,200 ft2
Single Family / Built: 1976
3
746 Parkway Avenue, Elgin, Illinois 60120
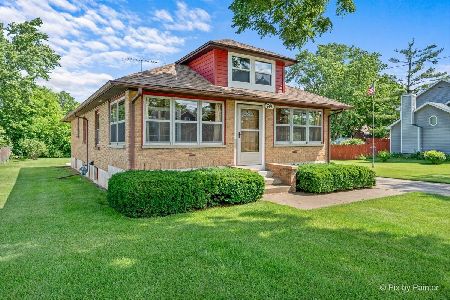
For Sale
$349,900
2 beds / 2.0 baths / 1,066 ft2
Single Family / Built: 1948
66
1401 Sherwood Avenue, Elgin, Illinois 60120
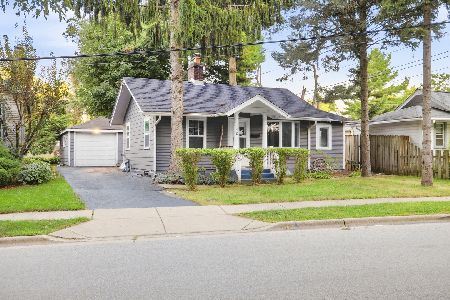
For Sale
$205,000
2 beds / 1.0 baths / 815 ft2
Single Family / Built: 1923
40
1020 Hill Avenue, Elgin, Illinois 60120

For Sale
$549,900
3 beds / 2.1 baths / 2,811 ft2
Single Family / Built: 1930
223
Nearby Sold Comparables
665 Ludlow Avenue, Elgin, Illinois 60120

Sold
$158,000
3 beds / 1.0 baths / 1,276 ft2
Single Family / Built: 1961
2378
667 Ludlow Avenue, Elgin, Illinois 60120

Sold
$110,000
3 beds / 2.0 baths / 1,120 ft2
Single Family / Built: 1964
2978
660 Ludlow Avenue, Elgin, Illinois 60120
Sold
$180,000
3 beds / 1.0 baths / 0 ft2
Single Family / Built: —
7134
660 Congdon Avenue, Elgin, Illinois 60120

Sold
$169,900
2 beds / 2.0 baths / 0 ft2
Single Family / Built: 1946
2404
660 Congdon Avenue, Elgin, Illinois 60120
Sold
$129,900
2 beds / 1.1 baths / 924 ft2
Single Family / Built: 1946
6885
Contact Agent
Listing Provided By
Fathom Realty IL, LLC
