

660 Avon Court, Elburn, Illinois 60119
Subdivision > Blackberry Creek
Sorry, we are updating photos, please update this page in 15 minutes
$375,900
|
Sold
|
|
| Status: | Closed |
| Sqft: | 3,200 |
| Cost/Sqft: | $130 |
| Beds: | 4 |
| Baths: | 4 |
| Year Built: | 2005 |
| Property Taxes: | $11,502 |
| Days On Market: | 5993 |
| Lot Size: | 0,00 |
Description
Pro landscaping, paver patio w/firepit,zoned sprinkler system and hvac,arch shingles,auto on exterrior lights,$50,000+finbasemnt,wired for sound throughout,hardwood, ceramic, carpet (all exceptional condition),close to Hughes Creek golf club. The rear yard is enclosed with metal fence overlooking creek and open space, with a park across the front yard
Property Specifics
| Single Family | |
| — | |
| English | |
| 2005 | |
| Full | |
| Aluminum/Vinyl/Steel Siding, Brick, Stone | |
| Asphalt | |
| — | |
| Yes | |
| 0 |
| Kane | |
| Blackberry Creek | |
| 0 / Not Applicable | |
| None | |
| Public | |
| Public Sewer | |
| Central Air, Zoned | |
| Electric, Forced Air, Sep Heating Systems - 2+, Zoned | |
| 07547306 | |
| 1108401009 |
Property History
| DATE: | EVENT: | PRICE: | SOURCE: |
|---|---|---|---|
| 6 Sep, 2010 | Sold | $375,900 | MRED MLS |
| 15 Sep, 2010 | Under contract | $415,000 | MRED MLS |
| — | Last price change | $428,900 | MRED MLS |
| 5 Jun, 2010 | Listed for sale | $499,000 | MRED MLS |
| 24 Sep, 2013 | Sold | $391,000 | MRED MLS |
| 15 Aug, 2013 | Under contract | $399,000 | MRED MLS |
| 7 Aug, 2013 | Listed for sale | $399,000 | MRED MLS |
| 18 May, 2026 | Sold | $620,000 | MRED MLS |
| 30 Mar, 2026 | Under contract | $620,000 | MRED MLS |
| 26 Mar, 2026 | Listed for sale | $620,000 | MRED MLS |
Sorry, we are updating photos, please update this page in 15 minutes
Room Specifics
All Bedroom Info:
Total Bedrooms: 4
Bedrooms Above Ground: 4
Bedrooms Below Ground: 0
Total Bedrooms: 4
Bedrooms Above Ground: 4
Bedrooms Below Ground: 0
Second Bedroom Info:
Dimensions: —
Location: —Dimensions: —
Floor Type: Carpet
Third Bedroom Info:
Dimensions: —
Location: —Dimensions: —
Floor Type: Carpet
Fourth Bedroom Info:
Dimensions: —
Location: —Dimensions: —
Floor Type: Carpet
Bathroom Info:
Full Bathrooms: 4
Partial Bathrooms: 1Full Bathrooms: 4
Bathroom Amenities: Whirlpool, Separate Shower, Steam Shower, Double Sink
Bathroom in Basement: 1
Dining Room Info:
Dimensions: —
Location: —Dimensions: —
Floor Type: Carpet
Kitchen Info:
Dimensions: —
Location: —Dimensions: —
Floor Type: Hardwood
Features: Eating Area-Breakfast Bar, Eating Area-Table Space, Island, Pantry-Butler
Family Room Info:
Dimensions: —
Location: —Dimensions: —
Floor Type: Carpet
Additional Rooms Info:
Rooms: Breakfast Room, Den, Theatre Room
Basement: FullRooms: Breakfast Room, Den, Theatre Room
Other Specifics
| 3 | |
| — | |
| Garage | |
| — | |
| — | |
| — | |
| Patio | |
| Cul-De-Sac, Landscaped, Park Adjacent, Stream(s), Water View | |
| 95X150 | |
| Unfinished | |
| Full | |
| Bar-Dry | |
| Double Oven, Microwave, Dishwasher, Refrigerator, Disposal | |
| Not in DB | |
| — | |
| — | |
| Gas Log, Includes Accessories |
Tax History
| Year | Property Taxes |
|---|---|
| 2010 | $11,502 |
| 2013 | $11,938 |
| 2026 | $14,191 |
Contact Agent
Nearby Similar Homes
1414 Seaton Street, Elburn, Illinois 60119

For Sale
$645,000
5 beds / 4.0 baths / 3,388 ft2
Single Family / Built: 2005
8
1413 Seaton Street, Elburn, Illinois 60119

For Sale
$568,000
4 beds / 2.1 baths / 2,689 ft2
Single Family / Built: 2004
75
845 Citizen Avenue, Elburn, Illinois 60119

For Sale
$700,000
4 beds / 2.1 baths / 2,758 ft2
Single Family / Built: 2014
29
1140 Berry Street, Elburn, Illinois 60119

For Sale
$469,000
5 beds / 3.0 baths / 2,931 ft2
Single Family / Built: 2005
54
1075 Robinson Street, Elburn, Illinois 60119

For Sale
$487,500
4 beds / 2.1 baths / 3,200 ft2
Single Family / Built: 2004
45
624 Holbrook Avenue, Elburn, Illinois 60119

For Sale
$550,000
4 beds / 3.1 baths / 3,450 ft2
Single Family / Built: 2004
58
Nearby Sold Comparables
660 Avon Court, Elburn, Illinois 60119

Sold
$399,000
4 beds / 3.1 baths / 3,200 ft2
Single Family / Built: 2005
4834
660 Avon Court, Elburn, Illinois 60119
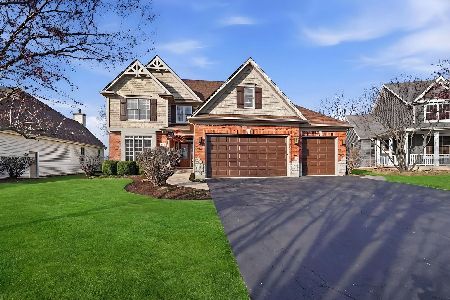
Sold
$620,000
4 beds / 3.1 baths / 3,200 ft2
Single Family / Built: 2005
220
652 Avon Court, Elburn, Illinois 60119
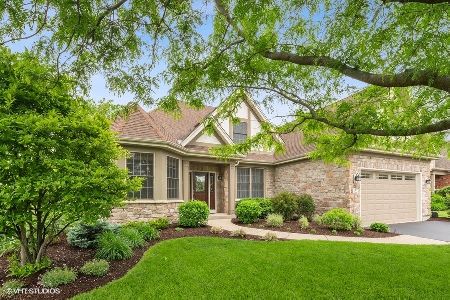
Sold
$499,900
4 beds / 2.1 baths / 2,763 ft2
Single Family / Built: 2004
1610
680 Avon Court, Elburn, Illinois 60119
Sold
$280,000
4 beds / 2.1 baths / 2,731 ft2
Single Family / Built: 2004
5665
680 Avon Court, Elburn, Illinois 60119
Sold
$324,900
4 beds / 2.1 baths / 2,731 ft2
Single Family / Built: 2004
3811
640 Avon Court, Elburn, Illinois 60119
Sold
$387,900
4 beds / 2.1 baths / 3,225 ft2
Single Family / Built: 2004
4577
Contact Agent
Listing Provided By
RE/MAX Excels
