

640 Avon Court, Elburn, Illinois 60119
Subdivision > Blackberry Creek
Sorry, we are updating photos, please update this page in 15 minutes
$372,500
|
Sold
|
|
| Status: | Closed |
| Sqft: | 3,225 |
| Cost/Sqft: | $120 |
| Beds: | 4 |
| Baths: | 3 |
| Year Built: | 2004 |
| Property Taxes: | $9,689 |
| Days On Market: | 4577 |
| Lot Size: | 0,00 |
Description
A BEAUTIFUL BELLEFLEUR BUILT HOME ON A CUL-DE-SAC WITH A POND VIEW. HW THROUGHOUT 1ST FLOOR. 15' FR CEILING WITH 2-STORY STUNNING STONE FP AND BUILT INS. GRANITE COUNTERS, STAINLESS APPLIANCES, LARGE ISLAND AND TUMBLED STONE BACKSPLASH. DEN WITH BUILT IN WINDOW SEAT AND SHELVING. TRAY CEILINGS, WIDE MOLDINGS. 10' BSMT CEILING WITH ROUGHED IN PLUMBING. 3 CAR GAR WITH EXTRA STORAGE AREA. BRICK PAVER PATIO. GREAT PORCH!
Property Specifics
| Single Family | |
| — | |
| — | |
| 2004 | |
| Full | |
| Aluminum Siding, Stone | |
| Asphalt | |
| — | |
| Yes | |
| — |
| Kane | |
| Blackberry Creek | |
| 300 / Annual | |
| Other | |
| Public | |
| Public Sewer | |
| Central Air | |
| Natural Gas | |
| 08591416 | |
| 1108401007 |
Property History
| DATE: | EVENT: | PRICE: | SOURCE: |
|---|---|---|---|
| 29 Sep, 2014 | Sold | $372,500 | MRED MLS |
| 17 Aug, 2014 | Under contract | $387,900 | MRED MLS |
| — | Last price change | $399,999 | MRED MLS |
| 21 Apr, 2014 | Listed for sale | $425,000 | MRED MLS |
| 7 Apr, 2020 | Sold | $389,000 | MRED MLS |
| 10 Feb, 2020 | Under contract | $398,000 | MRED MLS |
| — | Last price change | $405,000 | MRED MLS |
| 14 Jan, 2020 | Listed for sale | $405,000 | MRED MLS |
Sorry, we are updating photos, please update this page in 15 minutes
Room Specifics
All Bedroom Info:
Total Bedrooms: 4
Bedrooms Above Ground: 4
Bedrooms Below Ground: 0
Total Bedrooms: 4
Bedrooms Above Ground: 4
Bedrooms Below Ground: 0
Second Bedroom Info:
Dimensions: —
Location: —Dimensions: —
Floor Type: Carpet
Third Bedroom Info:
Dimensions: —
Location: —Dimensions: —
Floor Type: Carpet
Fourth Bedroom Info:
Dimensions: —
Location: —Dimensions: —
Floor Type: Carpet
Bathroom Info:
Full Bathrooms: 3
Partial Bathrooms: 1Full Bathrooms: 3
Bathroom Amenities: Whirlpool, Separate Shower, Double Sink
Bathroom in Basement: 0
Dining Room Info:
Dimensions: —
Location: —Dimensions: —
Floor Type: Hardwood
Kitchen Info:
Dimensions: —
Location: —Dimensions: —
Floor Type: Hardwood
Features: Eating Area-Breakfast Bar, Eating Area-Table Space, Island, Pantry-Walk-in
Laundry Room Info:
Dimensions: —
Location: —Dimensions: —
Floor Type: Ceramic Tile
Living Room Info:
Dimensions: —
Location: —Dimensions: —
Floor Type: Hardwood
Family Room Info:
Dimensions: —
Location: —Dimensions: —
Floor Type: Hardwood
Additional Rooms Info:
Rooms: Den
Basement: FullRooms: Den
Other Specifics
| 3 | |
| Concrete Perimeter | |
| Garage | |
| — | |
| — | |
| — | |
| Porch, Brick Paver Patio | |
| Cul-De-Sac, Pond(s), Water View | |
| 33X40X118X121 | |
| — | |
| Full | |
| Vaulted/Cathedral Ceilings, Skylight(s), Hardwood Floors, First Floor Laundry | |
| Double Oven, Microwave, Dishwasher, Refrigerator, Disposal | |
| Not in DB | |
| — | |
| — | |
| Wood Burning, Gas Log |
Tax History
| Year | Property Taxes |
|---|---|
| 2014 | $9,689 |
| 2020 | $11,011 |
Contact Agent
Nearby Similar Homes
1414 Seaton Street, Elburn, Illinois 60119

For Sale
$645,000
5 beds / 4.0 baths / 3,388 ft2
Single Family / Built: 2005
8
1413 Seaton Street, Elburn, Illinois 60119

For Sale
$568,000
4 beds / 2.1 baths / 2,689 ft2
Single Family / Built: 2004
75
845 Citizen Avenue, Elburn, Illinois 60119

For Sale
$700,000
4 beds / 2.1 baths / 2,758 ft2
Single Family / Built: 2014
29
1140 Berry Street, Elburn, Illinois 60119

For Sale
$469,000
5 beds / 3.0 baths / 2,931 ft2
Single Family / Built: 2005
54
1075 Robinson Street, Elburn, Illinois 60119

For Sale
$487,500
4 beds / 2.1 baths / 3,200 ft2
Single Family / Built: 2004
45
624 Holbrook Avenue, Elburn, Illinois 60119

For Sale
$550,000
4 beds / 3.1 baths / 3,450 ft2
Single Family / Built: 2004
58
Nearby Sold Comparables
640 Avon Court, Elburn, Illinois 60119

Sold
$398,000
4 beds / 2.1 baths / 3,225 ft2
Single Family / Built: 2004
2483
652 Avon Court, Elburn, Illinois 60119
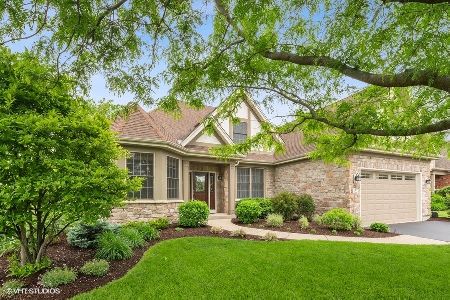
Sold
$499,900
4 beds / 2.1 baths / 2,763 ft2
Single Family / Built: 2004
1610
622 Avon Court, Elburn, Illinois 60119
Sold
$379,000
4 beds / 3.1 baths / 4,324 ft2
Single Family / Built: 2003
3139
660 Avon Court, Elburn, Illinois 60119
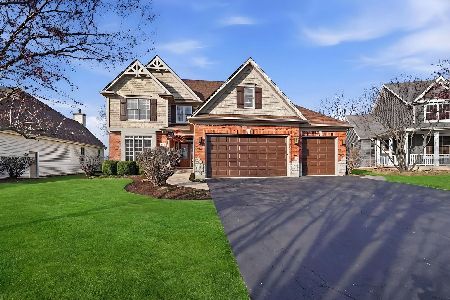
Sold
$620,000
4 beds / 3.1 baths / 3,200 ft2
Single Family / Built: 2005
220
660 Avon Court, Elburn, Illinois 60119
Sold
$415,000
4 beds / 3.1 baths / 3,200 ft2
Single Family / Built: 2005
5993
660 Avon Court, Elburn, Illinois 60119
Sold
$399,000
4 beds / 3.1 baths / 3,200 ft2
Single Family / Built: 2005
4834
Contact Agent
Listing Provided By
RE/MAX Excels
