

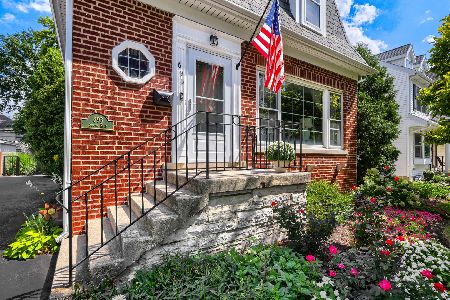
660 Bryan Street, Elmhurst, Illinois 60126
Sorry, we are updating photos, please update this page in 15 minutes
$370,000
|
Sold
|
|
| Status: | Closed |
| Sqft: | 1,147 |
| Cost/Sqft: | $340 |
| Beds: | 3 |
| Baths: | 2 |
| Year Built: | 1955 |
| Property Taxes: | $6,165 |
| Days On Market: | 4148 |
| Lot Size: | 0,00 |
Description
It's all here! Super cute & superbly maintained brick ranch is perfectly located in walking distance to Lincoln School, Prairie Path & shopping. Move in & enjoy special home w/HW floors on main level, tray ceiling & cove molding in LR/DR, granite counters & backsplash in eat-in Kit., beautiful family rm & big bath w/whirlpool tub in fin. basement w/4th BR, large maintenance free deck & fully fenced yard.
Property Specifics
| Single Family | |
| — | |
| Ranch | |
| 1955 | |
| Full | |
| Brick | |
| Asphalt | |
| — | |
| No | |
| — |
| Du Page | |
| — | |
| 0 / Not Applicable | |
| None | |
| Lake Michigan | |
| Public Sewer | |
| Central Air | |
| Natural Gas, Forced Air | |
| 08976347 | |
| 0611428074 |
Nearby Schools
| NAME: | DISTRICT: | DISTANCE: | |
|---|---|---|---|
|
Grade School
Lincoln Elementary School |
205 | — | |
|
Middle School
Bryan Middle School |
205 | Not in DB | |
|
High School
York Community High School |
205 | Not in DB | |
Property History
| DATE: | EVENT: | PRICE: | SOURCE: |
|---|---|---|---|
| 28 Feb, 2011 | Sold | $320,000 | MRED MLS |
| 21 Jan, 2011 | Under contract | $349,999 | MRED MLS |
| 17 Jan, 2011 | Listed for sale | $349,999 | MRED MLS |
| 24 Aug, 2015 | Sold | $370,000 | MRED MLS |
| 20 Jul, 2015 | Under contract | $389,900 | MRED MLS |
| — | Last price change | $399,900 | MRED MLS |
| 8 Jul, 2015 | Listed for sale | $399,900 | MRED MLS |
Sorry, we are updating photos, please update this page in 15 minutes
Room Specifics
All Bedroom Info:
Total Bedrooms: 4
Bedrooms Above Ground: 3
Bedrooms Below Ground: 1
Total Bedrooms: 4
Bedrooms Above Ground: 3
Bedrooms Below Ground: 1
Second Bedroom Info:
Dimensions: —
Location: —Dimensions: —
Floor Type: Hardwood
Third Bedroom Info:
Dimensions: —
Location: —Dimensions: —
Floor Type: Hardwood
Fourth Bedroom Info:
Dimensions: —
Location: —Dimensions: —
Floor Type: Carpet
Bathroom Info:
Full Bathrooms: 2
Partial Bathrooms: 0Full Bathrooms: 2
Bathroom Amenities: Whirlpool, Soaking Tub
Bathroom in Basement: 1
Dining Room Info:
Dimensions: —
Location: —Dimensions: —
Floor Type: Hardwood
Kitchen Info:
Dimensions: —
Location: —Dimensions: —
Floor Type: Hardwood
Laundry Room Info:
Dimensions: —
Location: —Dimensions: —
Floor Type: Ceramic Tile
Living Room Info:
Dimensions: —
Location: —Dimensions: —
Floor Type: Hardwood
Family Room Info:
Dimensions: —
Location: —Dimensions: —
Floor Type: Carpet
Additional Rooms Info:
Rooms: Deck
Basement: FullRooms: Deck
Other Specifics
| 2 | |
| Concrete Perimeter | |
| Garage | |
| — | |
| — | |
| — | |
| Deck | |
| — | |
| 50X129 | |
| — | |
| None | |
| Hardwood Floors, First Floor Bedroom, First Floor Full Bath | |
| Range, Microwave, Dishwasher, Refrigerator, Washer, Dryer, Disposal | |
| Not in DB | |
| Sidewalks, Street Lights, Street Paved | |
| — | |
| — |
Tax History
| Year | Property Taxes |
|---|---|
| 2011 | $5,376 |
| 2015 | $6,165 |
Contact Agent
Nearby Similar Homes
719 Parkside Avenue, Elmhurst, Illinois 60126

For Sale
$525,000
3 beds / 1.0 baths / 954 ft2
Single Family / Built: 1951
12
687 Washington Street, Elmhurst, Illinois 60126

For Sale
$835,000
3 beds / 3.0 baths / 2,030 ft2
Single Family / Built: 1952
8
685 Saylor Avenue, Elmhurst, Illinois 60126

For Sale
$1,249,900
4 beds / 4.0 baths / 3,102 ft2
Single Family / Built: 1954
66
754 York Street, Elmhurst, Illinois 60126

For Sale
$445,000
3 beds / 2.0 baths / 1,500 ft2
Single Family / Built: 1953
4
754 Saylor Avenue, Elmhurst, Illinois 60126

For Sale
$599,000
4 beds / 2.1 baths / 1,530 ft2
Single Family / Built: 1954
29
693 Spring Road, Elmhurst, Illinois 60126
For Sale
$615,000
3 beds / 2.1 baths / 1,890 ft2
Single Family / Built: 1943
75
Nearby Sold Comparables
660 Bryan Street, Elmhurst, Illinois 60126

Sold
$349,999
3 beds / 2.0 baths / 0 ft2
Single Family / Built: 1955
5781
658 Bryan Street, Elmhurst, Illinois 60126
Sold
$449,999
4 beds / 3.0 baths / 1,868 ft2
Single Family / Built: 1950
2453
664 Bryan Street, Elmhurst, Illinois 60126

Sold
$1,200,000
4 beds / 5.0 baths / 3,287 ft2
Single Family / Built: 2005
795
670 Bryan Street, Elmhurst, Illinois 60126
Sold
$889,000
4 beds / 4.1 baths / 3,500 ft2
Single Family / Built: 2014
4387
670 Bryan Street, Elmhurst, Illinois 60126

Sold
$1,295,000
4 beds / 4.1 baths / 3,500 ft2
Single Family / Built: 2015
1573
Contact Agent
Listing Provided By
L.W. Reedy Real Estate
