

660 Marshall Drive, Des Plaines, Illinois 60016
Subdivision > High Ridge Knolls
Sorry, we are updating photos, please update this page in 15 minutes
$240,000
|
Sold
|
|
| Status: | Closed |
| Sqft: | 0 |
| Cost/Sqft: | — |
| Beds: | 3 |
| Baths: | 2 |
| Year Built: | — |
| Property Taxes: | $2,401 |
| Days On Market: | 4042 |
| Lot Size: | 0,00 |
Description
SPARKLING CLEAN & READY FOR YOU TO JUST MOVE RIGHT IN!! BRAND NEW NEUTRAL CARPET IN LIV RM/DIN RM * PARQUET FLRS IN BEDROOMS * KITCHEN HAS UPDATED CABINETS, LIGHTED CEILING FAN, CERAMIC TILE FLOOR * NEWER WINDOWS T/O * UPDATED BATHS * IN GROUND SPRINKLER SYSTEM, BEAUTIFUL PATIO AND A VINYL FENCE * NEWER WATER HEATER * ELECTRIC AIR FILTER * GARAGE HAS NEWER FLOOR AND EGDO * NEWER CONCRETE DRIVEWAY * UNDERGROUND SPRINKLER SYSTEM * GREAT LOCATION & SCHOOLS * BEAUTIFULLY FINISHED BASEMENT WITH REC RM AND DEN * 1 YR WARRANTY INCLUDED.
Property Specifics
| Single Family | |
| — | |
| Ranch | |
| — | |
| Full | |
| Aluminum Siding, Brick | |
| Asphalt | |
| — | |
| No | |
| — |
| Cook | |
| High Ridge Knolls | |
| 0 / Not Applicable | |
| None | |
| Lake Michigan | |
| Public Sewer | |
| Central Air | |
| Natural Gas, Forced Air | |
| 09059139 | |
| 08133040650000 |
Nearby Schools
| NAME: | DISTRICT: | DISTANCE: | |
|---|---|---|---|
|
Grade School
Brentwood Elementary School |
59 | — | |
|
Middle School
Friendship Junior High School |
59 | Not in DB | |
|
High School
Elk Grove High School |
214 | Not in DB | |
Property History
| DATE: | EVENT: | PRICE: | SOURCE: |
|---|---|---|---|
| 8 Jan, 2016 | Sold | $240,000 | MRED MLS |
| 31 Oct, 2015 | Under contract | $254,900 | MRED MLS |
| 6 Oct, 2015 | Listed for sale | $254,900 | MRED MLS |
Sorry, we are updating photos, please update this page in 15 minutes
Room Specifics
All Bedroom Info:
Total Bedrooms: 3
Bedrooms Above Ground: 3
Bedrooms Below Ground: 0
Total Bedrooms: 3
Bedrooms Above Ground: 3
Bedrooms Below Ground: 0
Second Bedroom Info:
Dimensions: —
Location: —Dimensions: —
Floor Type: Hardwood
Third Bedroom Info:
Dimensions: —
Location: —Dimensions: —
Floor Type: Hardwood
Bathroom Info:
Full Bathrooms: 2
Partial Bathrooms: 1Full Bathrooms: 2
Bathroom Amenities: —
Bathroom in Basement: 0
Kitchen Info:
Dimensions: —
Location: —Dimensions: —
Floor Type: Ceramic Tile
Features: Eating Area-Table Space
Living Room Info:
Dimensions: —
Location: —Dimensions: —
Floor Type: Carpet
Additional Rooms Info:
Rooms: Recreation Room, Den
Basement: FullRooms: Recreation Room, Den
Other Specifics
| 2 | |
| Concrete Perimeter | |
| Garage, Space/s | |
| — | |
| — | |
| — | |
| Patio | |
| Corner Lot, Fenced Yard | |
| 105 X 74 X 115 X 90 | |
| — | |
| None | |
| Hardwood Floors, First Floor Bedroom, First Floor Full Bath | |
| Range, Dishwasher, Refrigerator, Washer, Dryer | |
| Not in DB | |
| — | |
| — | |
| — |
Tax History
| Year | Property Taxes |
|---|---|
| 2016 | $2,401 |
Contact Agent
Nearby Similar Homes
761 Marshall Drive, Des Plaines, Illinois 60016

For Sale
$519,000
4 beds / 3.0 baths / 0 ft2
Single Family / Built: 1959
79
459 Millers Road, Des Plaines, Illinois 60016

For Sale
$465,000
4 beds / 2.0 baths / 1,847 ft2
Single Family / Built: 1961
126
345 Dempster Street, Des Plaines, Illinois 60016

For Sale
$700,000
5 beds / 3.1 baths / 0 ft2
Single Family / Built: 1988
24
576 Dara James Road, Des Plaines, Illinois 60016

For Sale
$499,999
3 beds / 3.0 baths / 2,406 ft2
Single Family / Built: 1960
83
574 Millers Road, Des Plaines, Illinois 60016
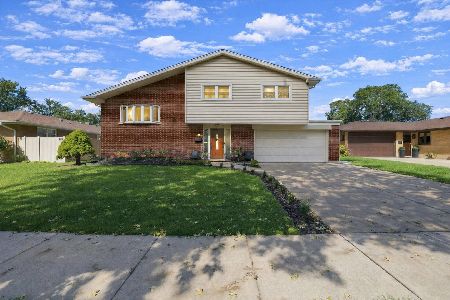
For Sale
$499,998
3 beds / 2.0 baths / 1,645 ft2
Single Family / Built: 1963
24
433 Kinkaid Court, Des Plaines, Illinois 60016

For Sale
$560,000
4 beds / 2.1 baths / 2,144 ft2
Single Family / Built: 1970
8
Nearby Sold Comparables
408 Lance Drive, Des Plaines, Illinois 60016

Sold
$219,900
3 beds / 1.1 baths / 1,199 ft2
Single Family / Built: 1961
5676
711 Marshall Drive, Des Plaines, Illinois 60016
Sold
$239,000
3 beds / 2.0 baths / 1,200 ft2
Single Family / Built: 1960
5168
650 Marshall Drive, Des Plaines, Illinois 60016
Sold
$259,900
3 beds / 2.0 baths / 1,850 ft2
Single Family / Built: 1962
3831
366 Lance Drive, Des Plaines, Illinois 60016

Sold
$350,000
3 beds / 1.1 baths / 1,203 ft2
Single Family / Built: 1960
1289
731 Marshall Drive, Des Plaines, Illinois 60016
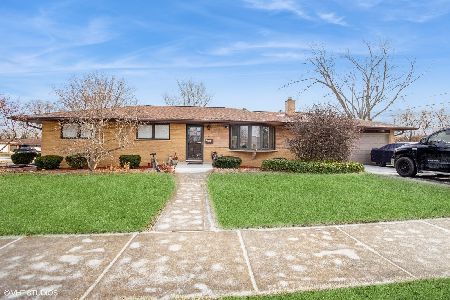
Sold
$395,500
3 beds / 2.0 baths / 1,302 ft2
Single Family / Built: 1960
660
Contact Agent
Listing Provided By
Berkshire Hathaway HomeServices Starck Real Estate
