

660 Park Boulevard, Glen Ellyn, Illinois 60137
Sorry, we are updating photos, please update this page in 15 minutes
$1,370,000
|
Sold
|
|
| Status: | Closed |
| Sqft: | 3,883 |
| Cost/Sqft: | $367 |
| Beds: | 4 |
| Baths: | 5 |
| Year Built: | 1997 |
| Property Taxes: | $25,222 |
| Days On Market: | 3830 |
| Lot Size: | 0,30 |
Description
This stunning Lake Ellyn home was designed for the most discriminating buyer. Classic design combined with the highest quality upgrades has created a finished product that is unparalleled. Countless updates throughout the home include chef's kitchen with Viking & Sub Zero appliances, custom millwork, coffered ceilings, all new baths, 2nd floor laundry, new screened-in porch, patio, new mechanicals & landscaping, topped off by the perfect setting, just steps to Lake Ellyn. Impeccable!
Property Specifics
| Single Family | |
| — | |
| Traditional | |
| 1997 | |
| Full,Walkout | |
| — | |
| No | |
| 0.3 |
| Du Page | |
| — | |
| 0 / Not Applicable | |
| None | |
| Lake Michigan | |
| Public Sewer | |
| 09173053 | |
| 0511119012 |
Nearby Schools
| NAME: | DISTRICT: | DISTANCE: | |
|---|---|---|---|
|
Grade School
Forest Glen Elementary School |
41 | — | |
|
Middle School
Hadley Junior High School |
41 | Not in DB | |
|
High School
Glenbard West High School |
87 | Not in DB | |
Property History
| DATE: | EVENT: | PRICE: | SOURCE: |
|---|---|---|---|
| 15 Jun, 2016 | Sold | $1,370,000 | MRED MLS |
| 22 Mar, 2016 | Under contract | $1,425,000 | MRED MLS |
| 22 Mar, 2016 | Listed for sale | $1,425,000 | MRED MLS |
Sorry, we are updating photos, please update this page in 15 minutes
Room Specifics
All Bedroom Info:
Total Bedrooms: 4
Bedrooms Above Ground: 4
Bedrooms Below Ground: 0
Total Bedrooms: 4
Bedrooms Above Ground: 4
Bedrooms Below Ground: 0
Second Bedroom Info:
Dimensions: —
Location: —Dimensions: —
Floor Type: Hardwood
Third Bedroom Info:
Dimensions: —
Location: —Dimensions: —
Floor Type: Hardwood
Fourth Bedroom Info:
Dimensions: —
Location: —Dimensions: —
Floor Type: Hardwood
Bathroom Info:
Full Bathrooms: 5
Partial Bathrooms: 2Full Bathrooms: 5
Bathroom Amenities: Separate Shower,Double Sink,Full Body Spray Shower,Double Shower
Bathroom in Basement: 1
Additional Rooms Info:
Rooms: Breakfast Room,Foyer,Mud Room,Pantry,Recreation Room,Screened Porch,Walk In Closet
Basement: Full,WalkoutRooms: Breakfast Room,Foyer,Mud Room,Pantry,Recreation Room,Screened Porch,Walk In Closet
Basement Description: Finished,Exterior Access
Other Specifics
| 2.5 | |
| Concrete Perimeter | |
| Brick | |
| Patio, Porch Screened, Brick Paver Patio | |
| Landscaped | |
| 100X161X63X165 | |
| Pull Down Stair | |
| Full | |
| Vaulted/Cathedral Ceilings, Skylight(s), Bar-Dry, Bar-Wet, Hardwood Floors, Second Floor Laundry | |
| Range, Microwave, Dishwasher, Refrigerator, High End Refrigerator, Bar Fridge, Freezer, Disposal, Stainless Steel Appliance(s), Wine Refrigerator | |
| Not in DB | |
| Sidewalks, Street Paved | |
| — | |
| — | |
| Gas Log, Gas Starter |
Tax History
| Year | Property Taxes |
|---|---|
| 2016 | $25,222 |
Contact Agent
Nearby Similar Homes
789 Park Boulevard, Glen Ellyn, Illinois 60137

For Sale
$1,199,000
4 beds / 2.0 baths / 2,716 ft2
Single Family / Built: 1906
6
678 Oak Street, Glen Ellyn, Illinois 60137
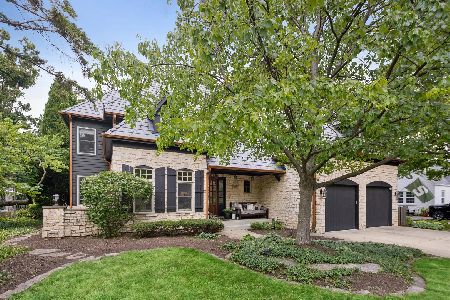
For Sale
$2,150,000
5 beds / 5.1 baths / 4,588 ft2
Single Family / Built: 2000
54
540 Elm Street, Glen Ellyn, Illinois 60137
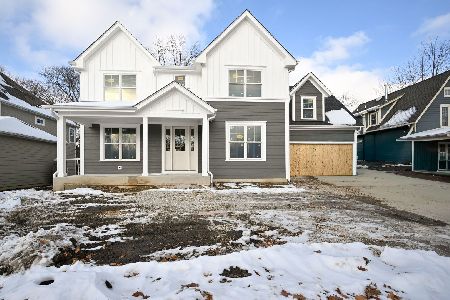
For Sale
$1,842,000
5 beds / 4.1 baths / 3,745 ft2
Single Family / Built: 2025
275
784 Highland Avenue, Glen Ellyn, Illinois 60137

For Sale
$525,000
3 beds / 1.1 baths / 1,640 ft2
Single Family / Built: 1954
37
541 Park Row, Glen Ellyn, Illinois 60137

For Sale
$850,000
5 beds / 3.1 baths / 2,529 ft2
Single Family / Built: 1953
91
641 Lake Road, Glen Ellyn, Illinois 60137

For Sale
$1,649,000
4 beds / 3.1 baths / 3,668 ft2
Single Family / Built: 1974
7
Nearby Sold Comparables
654 Park Boulevard, Glen Ellyn, Illinois 60137

Sold
$1,849,000
4 beds / 4.1 baths / 4,774 ft2
Single Family / Built: 1927
1139
654 Park Boulevard, Glen Ellyn, Illinois 60137

Sold
$1,299,000
4 beds / 4.1 baths / 4,563 ft2
Single Family / Built: 1927
3003
673 Forest Avenue, Glen Ellyn, Illinois 60137
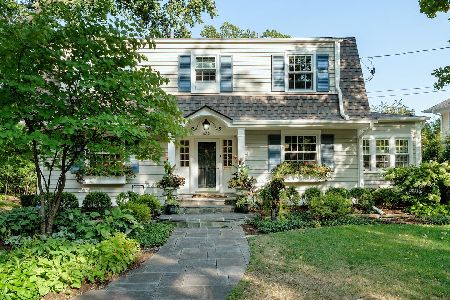
Sold
$925,000
4 beds / 3.0 baths / 3,911 ft2
Single Family / Built: 1921
2197
665 Forest Avenue, Glen Ellyn, Illinois 60137
Sold
$850,000
5 beds / 3.1 baths / 3,000 ft2
Single Family / Built: 1917
4125
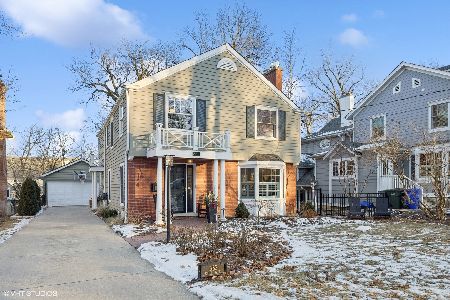
663 Forest, Glen Ellyn, Illinois 60137
Sold
$785,000
4 beds / 2.1 baths / 0 ft2
Single Family / Built: 1950
7296
Contact Agent
Listing Provided By
Keller Williams Premiere Properties
