

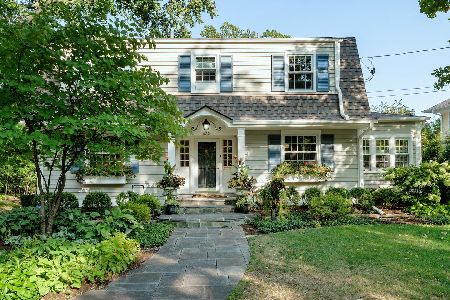
665 Forest Avenue, Glen Ellyn, Illinois 60137
Sorry, we are updating photos, please update this page in 15 minutes
$786,000
|
Sold
|
|
| Status: | Closed |
| Sqft: | 3,000 |
| Cost/Sqft: | $283 |
| Beds: | 5 |
| Baths: | 4 |
| Year Built: | 1917 |
| Property Taxes: | $17,966 |
| Days On Market: | 4179 |
| Lot Size: | 0,00 |
Description
This Lake Ellyn charmer has it all! Located just blocks to Lake Ellyn, town & train, the front porch welcomes you to this wonderful home that was updated/expanded in 1999. Gorgeous hardwd floors, crown moldings, architectural details, gourmet kitchen that opens to family rm w/fplc plus the master bedrm addition is a private oasis. The walkout basement w/great rm incl fplc, wet bar,office,5th bedrm & oversized mud rm.
Property Specifics
| Single Family | |
| — | |
| American 4-Sq. | |
| 1917 | |
| Full | |
| Frame | |
| Asphalt | |
| — | |
| No | |
| 0 |
| Du Page | |
| — | |
| 0 / Not Applicable | |
| None | |
| Lake Michigan | |
| Public Sewer | |
| Central Air | |
| Natural Gas, Forced Air | |
| 08938838 | |
| 0511119005 |
Nearby Schools
| NAME: | DISTRICT: | DISTANCE: | |
|---|---|---|---|
|
Grade School
Forest Glen Elementary School |
41 | — | |
|
Middle School
Hadley Junior High School |
41 | Not in DB | |
|
High School
Glenbard West High School |
87 | Not in DB | |
Property History
| DATE: | EVENT: | PRICE: | SOURCE: |
|---|---|---|---|
| 17 Jul, 2015 | Sold | $786,000 | MRED MLS |
| 11 Jun, 2015 | Under contract | $850,000 | MRED MLS |
| 1 Jun, 2015 | Listed for sale | $850,000 | MRED MLS |
Sorry, we are updating photos, please update this page in 15 minutes
Room Specifics
All Bedroom Info:
Total Bedrooms: 5
Bedrooms Above Ground: 5
Bedrooms Below Ground: 0
Total Bedrooms: 5
Bedrooms Above Ground: 5
Bedrooms Below Ground: 0
Second Bedroom Info:
Dimensions: —
Location: —Dimensions: —
Floor Type: Carpet
Third Bedroom Info:
Dimensions: —
Location: —Dimensions: —
Floor Type: Carpet
Fourth Bedroom Info:
Dimensions: —
Location: —Dimensions: —
Floor Type: Carpet
Bathroom Info:
Full Bathrooms: 4
Partial Bathrooms: 1Full Bathrooms: 4
Bathroom Amenities: Double Sink
Bathroom in Basement: 1
Dining Room Info:
Dimensions: —
Location: —Dimensions: —
Floor Type: Hardwood
Kitchen Info:
Dimensions: —
Location: —Dimensions: —
Floor Type: Hardwood
Features: Eating Area-Breakfast Bar, Island, Pantry-Closet
Laundry Room Info:
Dimensions: —
Location: —Dimensions: —
Floor Type: Vinyl
Living Room Info:
Dimensions: —
Location: —Dimensions: —
Floor Type: Hardwood
Family Room Info:
Dimensions: —
Location: —Dimensions: —
Floor Type: Hardwood
Additional Rooms Info:
Rooms: Bedroom 5, Breakfast Room, Great Room, Mud Room, Office
Basement: FullRooms: Bedroom 5, Breakfast Room, Great Room, Mud Room, Office
Other Specifics
| 2 | |
| — | |
| Garage | |
| — | |
| — | |
| — | |
| Deck | |
| Pond(s) | |
| 50 X 167 | |
| Pull Down Stair | |
| Full | |
| Bar-Wet | |
| Double Oven, Range, Microwave, Dishwasher, Refrigerator, Washer, Dryer, Disposal | |
| Not in DB | |
| Sidewalks, Street Lights, Street Paved | |
| — | |
| Gas Log, Gas Starter |
Tax History
| Year | Property Taxes |
|---|---|
| 2015 | $17,966 |
Contact Agent
Nearby Similar Homes
789 Park Boulevard, Glen Ellyn, Illinois 60137

For Sale
$1,199,000
4 beds / 2.0 baths / 2,716 ft2
Single Family / Built: 1906
60
540 Elm Street, Glen Ellyn, Illinois 60137
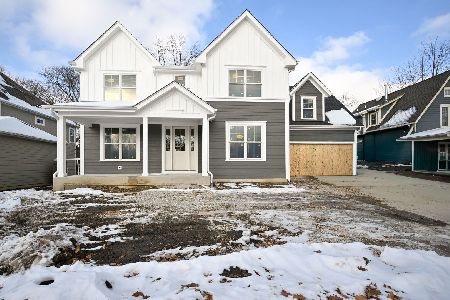
For Sale
$1,842,000
5 beds / 4.1 baths / 3,745 ft2
Single Family / Built: 2025
329
678 Oak Street, Glen Ellyn, Illinois 60137
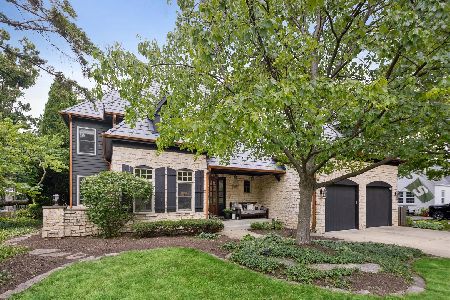
For Sale
$2,150,000
5 beds / 5.1 baths / 4,588 ft2
Single Family / Built: 2000
108
487 Cottage Avenue, Glen Ellyn, Illinois 60137

For Sale
$569,900
3 beds / 1.1 baths / 1,634 ft2
Single Family / Built: 1927
5
641 Lake Road, Glen Ellyn, Illinois 60137
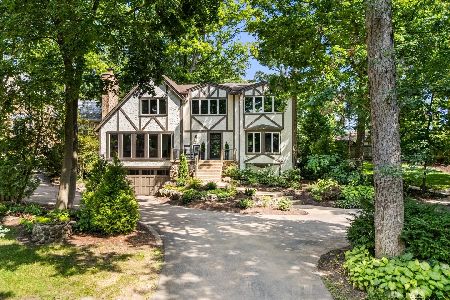
For Sale
$1,599,000
4 beds / 3.1 baths / 3,668 ft2
Single Family / Built: 1974
13
580 Lee Street, Glen Ellyn, Illinois 60137

For Sale
$1,900,000
4 beds / 4.1 baths / 5,068 ft2
Single Family / Built: 2006
60
Nearby Sold Comparables
663 Forest, Glen Ellyn, Illinois 60137

Sold
$785,000
4 beds / 2.1 baths / 0 ft2
Single Family / Built: 1950
7350
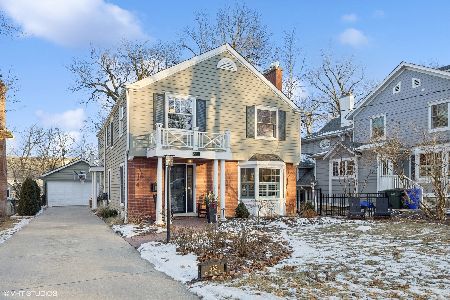
673 Forest Avenue, Glen Ellyn, Illinois 60137
Sold
$925,000
4 beds / 3.0 baths / 3,911 ft2
Single Family / Built: 1921
2251
657 Forest Avenue, Glen Ellyn, Illinois 60137
Sold
$799,900
4 beds / 2.1 baths / 3,319 ft2
Single Family / Built: 1916
6667
654 Park Boulevard, Glen Ellyn, Illinois 60137
Sold
$1,299,000
4 beds / 4.1 baths / 4,563 ft2
Single Family / Built: 1927
3057
Contact Agent
Listing Provided By
Baird & Warner
