

6610 Deerpath Lane, Hanover Park, Illinois 60133
Subdivision > Hanover Highlands
Sorry, we are updating photos, please update this page in 15 minutes
$180,000
|
Sold
|
|
| Status: | Closed |
| Sqft: | 1,136 |
| Cost/Sqft: | $158 |
| Beds: | 4 |
| Baths: | 2 |
| Year Built: | 1964 |
| Property Taxes: | $2,953 |
| Days On Market: | 4133 |
| Lot Size: | 0,20 |
Description
GREAT HOME AT A GREAT PRICE!*READ AGENT REMARKS*ORIGINAL OWNER*EXTREMELY WELL MAINTAINED*NEW/NEWER BIG TICKET ITEMS INC:ROOF*WINDOWS*HIGH EFFICIENCY FURNACE*WATER HEATER*SUMP PUMP*GARAGE DOOR*REMODELED BATH RMS*BEVELED GLASS FRONT DOOR* REAR DOOR*STORM DOORS*LOWER LEVEL BEDRM W/FULL BATH*OVER~SIZED CONCRETE DRIVE*LRGE FNCD COUNTRY LOT ON DEAD END STREET*ENTERTAINMENT SIZE DECK*HIGHLY SOUGHT SCHAUMBURG SCHOOL DIST*ETC
Property Specifics
| Single Family | |
| — | |
| — | |
| 1964 | |
| Full | |
| Aluminum Siding, Brick, Frame | |
| Asphalt | |
| — | |
| No | |
| 0.2 |
| Cook | |
| Hanover Highlands | |
| 0 / Not Applicable | |
| None | |
| Public | |
| Public Sewer | |
| Central Air | |
| Natural Gas, Forced Air | |
| 08975528 | |
| 07313070020000 |
Nearby Schools
| NAME: | DISTRICT: | DISTANCE: | |
|---|---|---|---|
|
Grade School
Hanover Highlands Elementary Sch |
54 | — | |
|
Middle School
Robert Frost Junior High School |
54 | Not in DB | |
|
High School
Schaumburg High School |
211 | Not in DB | |
Property History
| DATE: | EVENT: | PRICE: | SOURCE: |
|---|---|---|---|
| 21 Aug, 2015 | Sold | $180,000 | MRED MLS |
| 21 Jul, 2015 | Under contract | $180,000 | MRED MLS |
| 8 Jul, 2015 | Listed for sale | $173,500 | MRED MLS |
Some photos of this home have been virtually staged.
Sorry, we are updating photos, please update this page in 15 minutesRoom Specifics
All Bedroom Info:
Total Bedrooms: 4
Bedrooms Above Ground: 4
Bedrooms Below Ground: 0
Total Bedrooms: 4
Bedrooms Above Ground: 4
Bedrooms Below Ground: 0
Second Bedroom Info:
Dimensions: —
Location: —Dimensions: —
Floor Type: Carpet
Third Bedroom Info:
Dimensions: —
Location: —Dimensions: —
Floor Type: Carpet
Fourth Bedroom Info:
Dimensions: —
Location: —Dimensions: —
Floor Type: Carpet
Bathroom Info:
Full Bathrooms: 2
Partial Bathrooms: 0Full Bathrooms: 2
Bathroom Amenities: —
Bathroom in Basement: 1
Dining Room Info:
Dimensions: —
Location: —Dimensions: —
Floor Type: Carpet
Kitchen Info:
Dimensions: —
Location: —Dimensions: —
Floor Type: Wood Laminate
Features: Eating Area-Table Space
Living Room Info:
Dimensions: —
Location: —Dimensions: —
Floor Type: Carpet
Family Room Info:
Dimensions: —
Location: —Dimensions: —
Floor Type: Vinyl
Additional Rooms Info:
Rooms: Deck
Basement: FullRooms: Deck
Other Specifics
| 1 | |
| Concrete Perimeter | |
| Garage | |
| — | |
| — | |
| — | |
| Deck | |
| Fenced Yard | |
| 72X122 | |
| — | |
| None | |
| Skylight(s), Wood Laminate Floors, First Floor Bedroom, First Floor Full Bath | |
| Range, Microwave, Refrigerator, Washer, Dryer | |
| Not in DB | |
| Sidewalks, Street Lights, Street Paved | |
| — | |
| — |
Tax History
| Year | Property Taxes |
|---|---|
| 2015 | $2,953 |
Contact Agent
Nearby Similar Homes
1551 Birch Avenue, Hanover Park, Illinois 60133
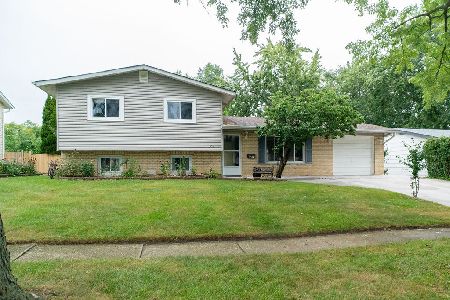
For Sale
$364,999
3 beds / 2.0 baths / 1,880 ft2
Single Family / Built: 1963
45
1660 Sycamore Avenue, Hanover Park, Illinois 60133
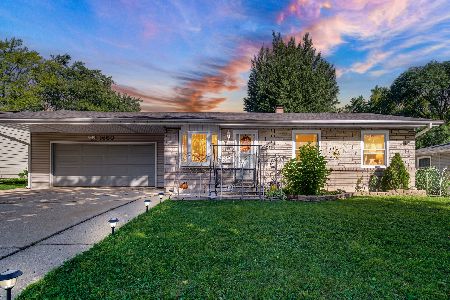
For Sale
$334,900
3 beds / 2.0 baths / 884 ft2
Single Family / Built: 1960
24
6910 Juniper Street, Hanover Park, Illinois 60133
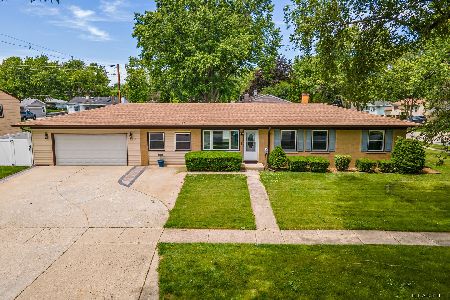
For Sale
$470,000
4 beds / 2.0 baths / 1,268 ft2
Single Family / Built: 1962
148
1705 Poplar Avenue, Hanover Park, Illinois 60133
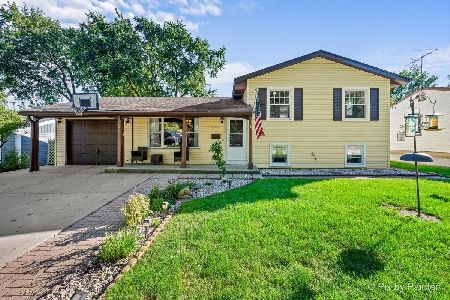
For Sale
$365,000
3 beds / 2.0 baths / 1,936 ft2
Single Family / Built: 1960
24
Nearby Sold Comparables
6620 Deerpath Lane, Hanover Park, Illinois 60133
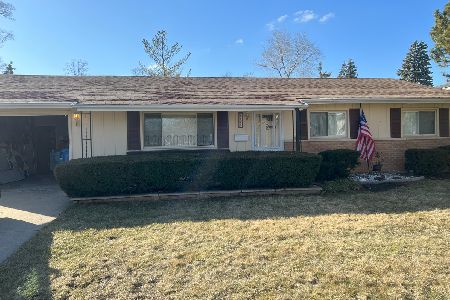
Sold
$229,900
3 beds / 1.1 baths / 1,100 ft2
Single Family / Built: 1962
450
6600 Deerpath Lane, Hanover Park, Illinois 60133

Sold
$270,000
3 beds / 2.0 baths / 1,490 ft2
Single Family / Built: 1963
1831
6600 Deerpath Lane, Hanover Park, Illinois 60133
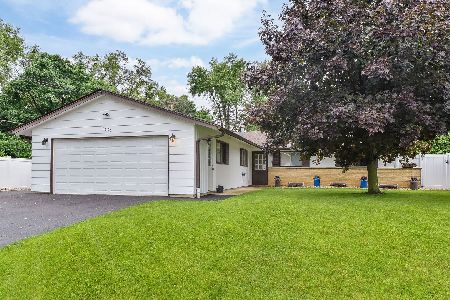
Sold
$335,000
3 beds / 2.0 baths / 1,490 ft2
Single Family / Built: 1963
878
6621 Valley View Road, Hanover Park, Illinois 60133

Sold
$164,900
4 beds / 2.0 baths / 1,080 ft2
Single Family / Built: 1963
3928
6621 Valley View Road, Hanover Park, Illinois 60133
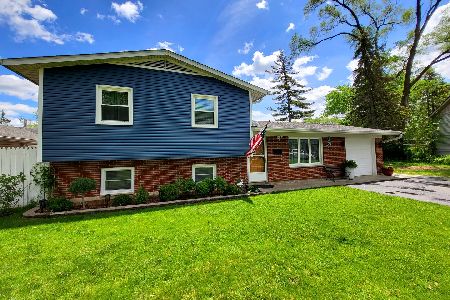
Sold
$330,000
4 beds / 2.0 baths / 1,250 ft2
Single Family / Built: 1963
1621
6611 Valley View Road, Hanover Park, Illinois 61041

Sold
$349,900
3 beds / 2.0 baths / 1,701 ft2
Single Family / Built: 1964
1212
Contact Agent
Listing Provided By
RE/MAX Central Inc.
